Executing a complete turnkey interior fit-out for a newly constructed 3BHK apartment requires precise space planning, factory-automated modular manufacturing, transparent pricing, and strict timeline adherence. In this detailed project breakdown, we document a completed 3bhk interior vijayanagar mysore case study: a 1,450 sq ft minimalist home interior transformation for a brand-new apartment flat in Vijayanagar 4th Stage, Mysuru.
Designed and executed by L Square Constructions & Interiors, this case study illustrates how a modern minimalist design aesthetic—characterized by handleless Gola cabinetry, warm light oak textures, neutral color palettes, concealed wire management, and ambient LED cove lighting—can maximize usable floor space and storage efficiency. From the handleless L-shaped acrylic kitchen to three custom bedroom wardrobes and living room TV paneling, this case study details the client brief, room-by-room solutions, material specifications, 45-day execution workflow, and itemized cost breakdown.
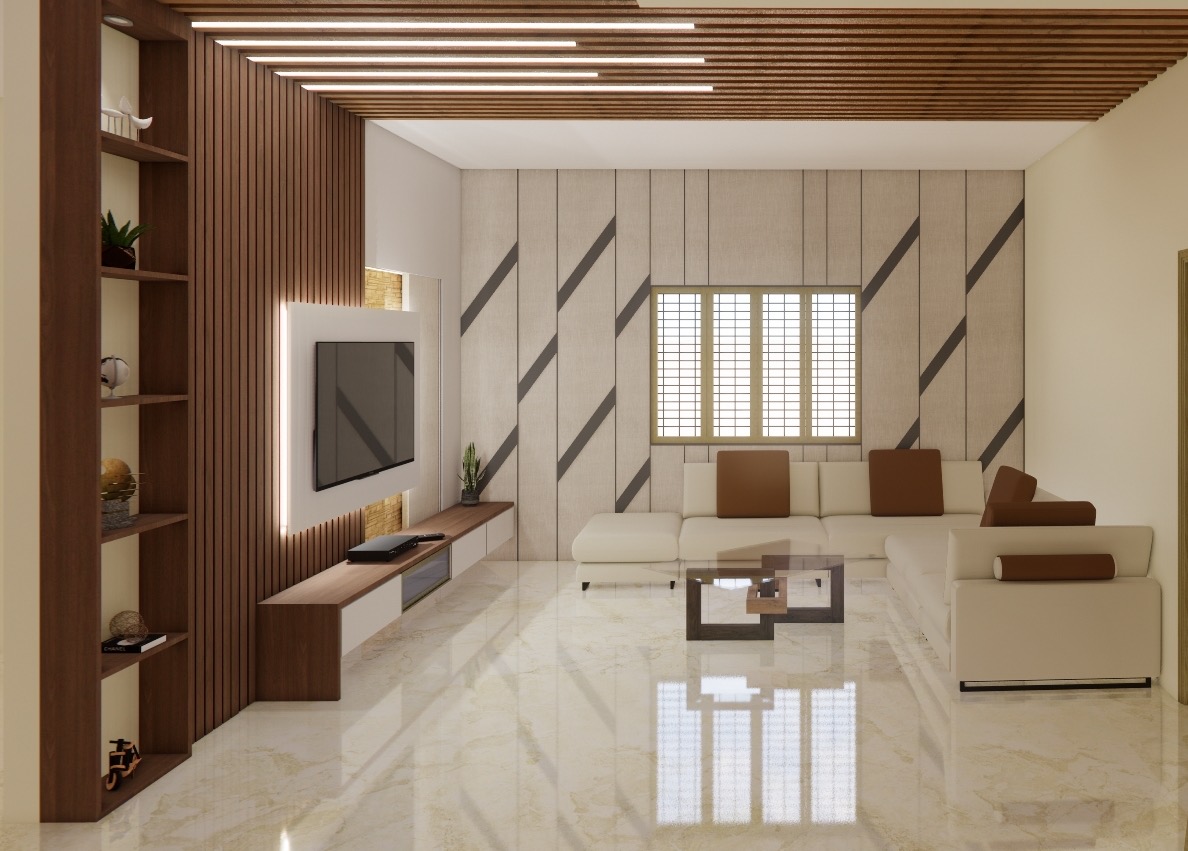
Project Overview & Home Snapshot
- Property Type: 3BHK Apartment (Newly Builder Handover Flat)
- Location: Vijayanagar 4th Stage, Mysuru
- Carpet Area: 1,450 sq ft
- Client Profile: Young Tech Professional Couple with 1 Child
- Design Style: Modern Minimalist with Light Oak & Cashmere Grey Tones
- Execution Scope: Full Turnkey Interior Package (3D Spatial Design, Factory Modular Woodwork, Handleless Kitchen, 3 Wardrobes, TV Feature Wall, Gyproc Ceilings, Electrical Rewiring, Painting & Foyer Bench)
- Turnkey Execution Timeline: Guaranteed 45 Days (Design approval to final handover)
- Project Budget Tier: Standard Turnkey Package
- Total Project Cost: ₹8,45,000 (Complete Itemized Scope)
You can explore our gallery of completed 3BHK homes in our portfolio of completed Mysuru projects.
1. The Client Brief & Design Philosophy
When the homeowners collected their keys for their new 3BHK flat in Vijayanagar 4th Stage, they sought an interior design team capable of executing a clean, clutter-free home without overwhelming the apartment's natural light flow.
The Client's Core Requirements:
- Minimalist Handleless Aesthetics: Avoid heavy protruding handles by incorporating integrated aluminum Gola profile channels and push-to-open cabinet hardware.
- Maximized Bedroom Storage: Build floor-to-ceiling sliding wardrobes in the master bedroom and guest rooms to utilize full vertical ceiling height.
- Ergonomic Work-from-Home Desk: Integrate a floating study desk with cable management inside the master bedroom.
- Cohesive Living Room Feature Wall: Create an elegant TV wall panel combining charcoal fluted louvers, ambient LED lighting, and a floating media console.
- Strict 45-Day Delivery: Complete the entire project within 45 days so the family could move in before their scheduled housewarming date.
2. Room-by-Room Design Breakdown & Execution
Below is a detailed walkthrough of the spatial solutions implemented across the 3BHK flat's key zones:
3BHK APARTMENT FLOOR PLAN FLOW
A. Foyer Entrance & Shoe Storage Unit
The entrance foyer features a compact full-height shoe storage cabinet finished in light oak laminate, featuring an integrated padded seating bench, coat hooks, and an asymmetrical backlit vanity mirror.
B. Minimalist Living Room & TV Wall Paneling
The living area serves as the social anchor of the apartment:
- Feature TV Wall: A minimalist 9-foot TV wall combining central statuario stone-composite paneling flanked by vertical charcoal fluted louvers and warm 3000K LED profile strips.
- Floating Media Console: A cantilevered HDMR storage console with internal wire raceways that keep power cords and set-top boxes completely invisible.
- Gyproc False Ceiling: A Saint-Gobain Gyproc false ceiling featuring warm perimeter LED cove lighting and magnetic track spotlights.
Read our specialized guide on living room TV unit design in Mysuru and living room wall paneling and lighting.
C. Handleless L-Shaped Acrylic Modular Kitchen
The kitchen was designed for high efficiency in an open-plan layout:
- Core Cabinetry: 100% Certified BWP IS:710 Marine Plywood (Boiling Water Proof) for lifetime water protection.
- Shutter Finish: High-gloss cashmere grey acrylic shutters with champagne anodized aluminum Gola channels.
- Hardware Integration: Hettich InnoTech soft-close tandem drawers, spice pull-out racks, and a corner LeMans pull-out unit.
- Countertop & Backsplash: 20mm South Indian black granite countertop with a matching glossy subway tile backsplash.
Read our layout comparison guide on parallel vs L-shaped modular kitchen in Mysuru and our specialized breakdown on interior designers in Vijayanagar Mysuru.
D. Master Bedroom Suite & Integrated Home Office
The master bedroom maximizes floor space through smart storage engineering:
- Sliding Wardrobe with Loft: An 8-foot wide floor-to-ceiling sliding wardrobe finished in anti-fingerprint matte white acrylic with internal sensor lighting.
- Floating Study Desk: A 4.5-foot cantilevered study desk featuring drawers, cable grommets, and open bookshelf alcoves for remote work.
- Bed Backwall Accent: A warm light-oak paneling strip with dimmable bedside reading spotlights.
Explore bedroom ideas in our wardrobe storage design guide for Mysuru and master bedroom interior design guide.
E. Bedrooms 2 & 3: Guest & Kids Rooms
- Guest Bedroom: A 4-door hinged wardrobe finished in warm woodgrain laminate with full-height loft storage.
- Kids Room: A vibrant 3-door wardrobe with integrated study desk and colorful open bookshelf storage.
3. Spatial Optimization & Lighting Strategy
In a 1,450 sq ft flat, lighting and color choice directly influence spatial perception:
- Light Reflection: High-gloss acrylic shutters and off-white Royale Emulsion paint bounce daylight from balcony windows into central hallways.
- Ceiling Cove Illumination: Recessed Gyproc false ceiling coves installed in the living and dining rooms illuminate without dark ceiling shadows.
- Hidden Conduit Wiring: All TV power cables, router lines, and HDMI cords pass through hidden 50mm PVC conduits behind HDMR wall paneling.
Minimalist Bedroom Lighting & Ergonomic Layout
Achieving a peaceful, clutter-free master bedroom in a Vijayanagar 4th Stage flat relies on warm indirect lighting and circulation planning:
- Indirect Ceiling Cove Lighting: Concealed 3000K warm LED strips inside Gyproc ceiling coves provide soft room illumination without glare while watching TV or resting.
- Directional Bedside Reading Spots: Dimmable 3W LED spotlights mounted on headboard panels allow individual nighttime reading without illuminating the whole bedroom.
- Under-Bed Motion Sensors: Warm floor-level LED profile lights activate softly via motion sensors for nighttime movement without disturbing your partner.
Balcony & Utility Area Space Extension Ideas
In a 1,450 sq ft 3BHK flat in Vijayanagar 4th Stage, extending usability into balcony and utility spaces expands living comfort:
- Utility Storage Cabinetry: BWP marine ply laundry cabinets housing washing machine, detergent storage, and an ironing fold-out counter.
- Balcony Decking & Planter Wall: Weatherproof composite WPC floor decking paired with a vertical green wall louver grid for morning coffee relaxation.
4. Material Specifications Benchmark: Guaranteed Quality
To deliver long-term durability, every material component specified for this 3BHK flat underwent quality verification:
| Apartment Zone | Core Substrate Material | Surface Shutter Finish | Hardware Brand & Grade |
|---|---|---|---|
| Modular Kitchen | 100% Certified BWP IS:710 Marine Ply | High-Gloss Acrylic (Cashmere Grey) | Hettich InnoTech Soft-Close (Lifetime Wty) |
| Master Wardrobe | BWP IS:710 Marine Plywood | Anti-Fingerprint Matte Acrylic | Hettich Top-Line Heavy Duty Sliding Tracks |
| Living TV Unit | High-Density Moisture-Resistant (HDMR) | Statuario SPC & WPC Louvers | Hettich Touch-Latch Push Openers |
| Guest Wardrobes | BWR Grade Marine Plywood | Textured Woodgrain Laminates | Hettich Soft-Close Hinges & Drawer Runners |
| False Ceilings | Saint-Gobain Gyproc Plasterboard | Asian Paints Royale Touch Emulsion | Mean Well 24V Low-Voltage LED Strip Drivers |
Read our overall home interior design cost guide for Mysuru and 3BHK interior design cost guide for Mysuru.
5. The 45-Day Turnkey Execution Timeline
A key highlight of this project was delivering a fully finished 3BHK apartment in Vijayanagar 4th Stage in just 45 days. The timeline below illustrates how our automated factory workflow achieved this milestone:
Turnkey Execution Roadmap
Laser Site Measurement, 3D Render Sign-Off & Line-Item Quote
On-Site Electrical Rewiring, Plumbing & False Ceiling Framing
Factory CNC Cutting, Edge-Banding & Assembly (Mysuru Plant)
On-Site Modular Assembly, Granite Cladding & Lighting Fitting
Deep Cleaning, 50-Point Quality Audit & Handover
- Days 1–7 (Design Finalization): 3D laser measurements, photorealistic 3D render sign-off, material selection at our Niveditha Nagar studio, and itemized contract sign-off.
- Days 8–12 (Site Preparation): Concurrent execution of electrical wiring, plumbing modifications, and Saint-Gobain Gyproc false ceiling framing inside the flat.
- Days 13–30 (Factory Production): All modular cabinetry panels, kitchen shutters, and wardrobes precision-cut on CNC machinery and edge-banded in our Mysuru factory.
- Days 31–40 (Site Assembly): Prefabricated modular units transported to site and assembled within 8 days; granite countertops and backsplash tiles fitted.
- Days 41–45 (Audit & Handover): Complete site deep cleaning, electrical load testing, 50-point quality checklist verification, and key handover.
6. Quality Assurance Checklist: 50-Point Audit
Before handing over the keys to the client, L Square's quality assurance team conducted a rigorous 50-point audit across all zones:
- Cabinet Edge-Banding Seams: Verified zero gaps, hot-melt adhesive overflows, or peeling along all PVC edge-banding seams.
- Door Alignment & Hinge Soft-Close: Adjusted 3D soft-close hinges to ensure exact 2mm uniform gaps between all shutter doors.
- Plumbing & Drain Leak Tests: Ran 30-minute water pressure tests on kitchen under-mount sinks and drainage lines.
- Electrical Load & Driver Testing: Verified that 24V LED strip drivers operated cool without voltage drop or buzzing.
- Clean Handleless Alignment: Verified continuous straight alignment across all aluminum Gola profile channels.
Minimalist Maintenance & Clutter Management Protocol
To ensure that the 3BHK flat in Vijayanagar 4th Stage retains its uncluttered minimalist aesthetic over years of daily family living:
- Integrated Hidden Storage Systems: All loose items, shoes, luggage, iron boards, and vacuum cleaners are assigned dedicated internal cabinet compartments with soft-close doors.
- Handleless Gola Channel Cleaning: Vacuum dust from continuous aluminum Gola channels quarterly using a soft brush attachment.
- Low-VOC Emulsion Cleaning: Wipe Asian Paints Royale Touch wall surfaces with a damp sponge to eliminate minor scuffs without dulling the matte paint.
- Sliding Track Lubrication: Apply silicone spray to top-hung sliding wardrobe tracks annually to ensure smooth, effortless door gliding.
7. Itemized Project Cost Breakdown: 3BHK Flat in Vijayanagar 4th Stage
Transparency in pricing is a core pillar of L Square's turnkey approach. Below is the exact itemized budget breakdown for this 1,450 sq ft 3BHK apartment project in Mysuru:
| Apartment Interior Work Scope | Included Materials & Hardware | Total Cost (INR) |
|---|---|---|
| Foyer Shoe Unit & Seating Bench | Light Oak Laminate Unit with Backlit Mirror | ₹38,000 |
| Living Room TV Paneling & Console | Statuario SPC Slab, Charcoal Louvers, 9ft HDMR Console, LED | ₹1,15,000 |
| Handleless L-Shaped Modular Kitchen | BWP IS:710 Marine Ply, Acrylic Shutters, Hettich Accessories, Granite | ₹2,65,000 |
| Dining Crockery Console (5ft) | Glass Shutter Unit, Quartz Top, LED Glass Shelf Lighting | ₹52,000 |
| Master Suite Sliding Wardrobe & Study | 8ft Sliding Wardrobe (BWP Ply + Acrylic + Loft) + Study Desk | ₹1,65,000 |
| Guest Bedroom 4-Door Wardrobe | 4-Door Hinged Wardrobe with Full-Height Loft (BWR Ply + Laminate) | ₹85,000 |
| Kids Bedroom 3-Door Wardrobe | 3-Door Hinged Wardrobe + Integrated Study Desk & Bookshelf | ₹62,000 |
| Gyproc False Ceiling (Entire Flat) | Saint-Gobain Boards, Cove LED Lights, Track Spotlights | ₹78,000 |
| Painting & Wall Emulsion | Asian Paints Royale Touch Emulsion + Surface Preparation | ₹52,000 |
| Electrical & Plumbing Modifications | Finolex Wiring, Schneider Switches, RO Line Extensions | ₹33,000 |
| TOTAL TURNKEY 3BHK BUDGET | 1,450 sq ft Fully Furnished 3BHK Apartment (Turnkey Scope) | ₹8,45,000 |
For additional pricing models across home sizes, see our 2BHK interior design cost guide and home interior design cost guide for Mysuru.
What the Client Said: Post-Handover Testimonial
"We interviewed four interior design firms in Mysuru before selecting L Square for our 3BHK flat in Vijayanagar 4th Stage. Their transparent itemized quotation and factory automated production won us over. The handleless acrylic kitchen and master sliding wardrobe are beautifully finished. Delivering the complete home within 45 days so we could hold our housewarming on schedule was fantastic."
— Mr. & Mrs. K. Praveen, Vijayanagar 4th Stage, Mysuru
Why Homeowners Choose L Square Constructions & Interiors
From 3BHK flats in Vijayanagar and Kuvempunagar to luxury villas in Jayalakshmipuram and Gokulam, L Square delivers turnkey excellence:
- Factory Automated Precision: Computer-controlled CNC cutting and automated edge-banding for flawless joint alignment.
- 100% Certified BWP IS:710 Marine Plywood: Certified boiling waterproof marine ply backed by an official 10-year warranty.
- Lifetime Hardware Guarantee: Installed Hettich and Blum German fittings carry a lifetime warranty against mechanical failure.
- Guaranteed 45-Day Turnkey Delivery: Professional project management ensuring on-time project completion.
Plan Your 3BHK Home Transformation Today
Transform your 3BHK apartment, independent house, or villa into a modern, beautifully organized living space built with factory precision. Contact our senior design team today:
- 💬 WhatsApp Direct: Chat directly with L Square designers on WhatsApp
- 📸 Instagram Gallery: Follow L Square on Instagram for live home photos
- 🌐 Services Overview: Explore our full range of L Square Interior Services
- 📍 Book Studio Consultation: Visit our L Square Mysuru Studio Contact Page or call +91 70225 63050.
Frequently Asked Questions (FAQ)
How much does turnkey interior design cost for a 3BHK apartment in Vijayanagar Mysuru?
Turnkey interior design for a 3BHK apartment in Vijayanagar typically ranges between ₹5.50 Lakh and ₹9.80 Lakh depending on carpet area, selection of BWP marine ply, acrylic shutters, false ceiling scope, and internal drawer accessories.
Can L Square complete a full 3BHK apartment interior within 45 days?
Yes! Because 95% of modular cabinetry, wardrobes, and kitchen units are prefabricated inside our automated Mysuru factory, on-site assembly takes only 6 to 8 days, allowing us to guarantee complete 45-day turnkey project delivery.
What warranty is provided on 3BHK interiors in Mysuru?
We provide an official 10-year warranty on all structural BWP IS:710 marine plywood cabinetry and a lifetime warranty on installed Blum and Hettich German hardware fittings.