Hiring top interior designers in vijayanagar 4th stage mysore is an essential step for property owners constructing or renovating modern independent duplexes, 3BHK family villas, and multi-story apartment flats in Vijayanagar 4th Stage, one of Mysuru’s premier and rapidly expanding residential layouts. Spanning across Blocks 1, 2, 3, and 4 near the Ring Road and Hunsur Road junction, Vijayanagar 4th Stage features wide planned avenues, spacious 30x40 and 40x60 plot constructions, and newly built luxury residences that demand high-performance spatial engineering, waterproof materials, and factory-prefabricated modular craftsmanship.
At L Square Constructions & Interiors, we deliver custom turnkey residential interior solutions tailored specifically to Vijayanagar 4th Stage floor plans. Utilizing 100% certified IS:710 BWP marine plywood, handleless acrylic modular kitchens, floor-to-ceiling top-hung sliding wardrobes, Saint-Gobain Gyproc false ceilings, and lifetime-guaranteed German soft-close hardware, our design team transforms bare floor plans into beautifully organized living environments. This master guide explores home interior design in Vijayanagar 4th Stage in 2026—covering key layout sectors, room-by-room execution breakdowns, material specifications, 45-day turnkey schedules, quality audit checklists, and itemized local cost breakdowns.
Why Vijayanagar 4th Stage Is a Prime Residential Destination in Mysuru
Vijayanagar 4th Stage offers unmatched residential appeal due to its systematic MUDA planning and rapid infrastructure growth:
Key Micro-Markets Covered in Vijayanagar 4th Stage:
- Block 1 & Ring Road Junction: Premium residential zones featuring spacious 40x60 plot bungalows requiring full-scale interior fit-outs, double-height living room feature walls, and luxury parallel kitchens.
- Block 2 & 3 Central Layout Corridor: Multi-story independent homes requiring space-maximizing 2BHK and 3BHK interior design, sliding wardrobes, and compact utility storage.
- Block 4 & Hunsur Highway Extension: Independent duplex homes requiring Vastu-compliant pooja mandirs, solid teakwood entrance foyers, and energy-efficient lighting automation.
Inspect our gallery of completed Mysuru projects in our portfolio of completed Mysuru projects.
1. Tailored Design Solutions for Vijayanagar 4th Stage Properties
Different residential layouts in Vijayanagar 4th Stage require specialized interior engineering:
VIJAYANAGAR 4TH STAGE PROPERTY DESIGN STRATEGIES
- ✓ High-Performance BWP Marine Ply Parallel Kitchens
- ✓ Double-Height Living Room Fluted Louvers & LED Profiles
- ✓ Backlit Onyx Marble Pooja Mandirs (North-East Vastu)
- ✓ Handleless Anti-Fingerprint Acrylic Modular Kitchens
- ✓ Floor-to-Ceiling Top-Hung Sliding Wardrobes with Lofts
- ✓ Cantilevered Floating TV Units with Concealed Raceways
A. Independent Duplex Villas (Block 1 & 4 Sector)
- High-Capacity Parallel Kitchens: Building 14-foot parallel kitchens with separate wet cooking and dry prep counters, integrated appliance towers, and 6-tier tall pantry units.
- Traditional Vastu Pooja Spaces: Dedicated pooja rooms positioned in the North-East corner featuring solid Burma teakwood door frames, CNC brass jaali screens, and backlit translucent onyx marble.
B. Modern Apartments (Block 2 & 3 Corridor)
- Compact Space Optimization: Utilizing floor-to-ceiling top-hung sliding wardrobes, fold-down study desks, and hydraulic under-bed storage to maximize usable floor area.
Read our layout guide on 3BHK interior design cost in Mysuru.
2. Room-by-Room Residential Execution Breakdown
Below is a detailed walkthrough of how L Square executes key residential zones for Vijayanagar 4th Stage homeowners:
1. Foyer Entrance & Shoe Storage Console
The entrance threshold sets an organized, welcoming tone:
- Shoe Storage Console: Light oak laminate shoe cabinet featuring an integrated cushioned seating bench, coat hooks, and an asymmetric backlit vanity mirror.
- Louver Partition Screen: Vertical wooden louver screen filtering sightlines into the formal living room.
2. Living Room & TV Wall Paneling
The social hub of the home:
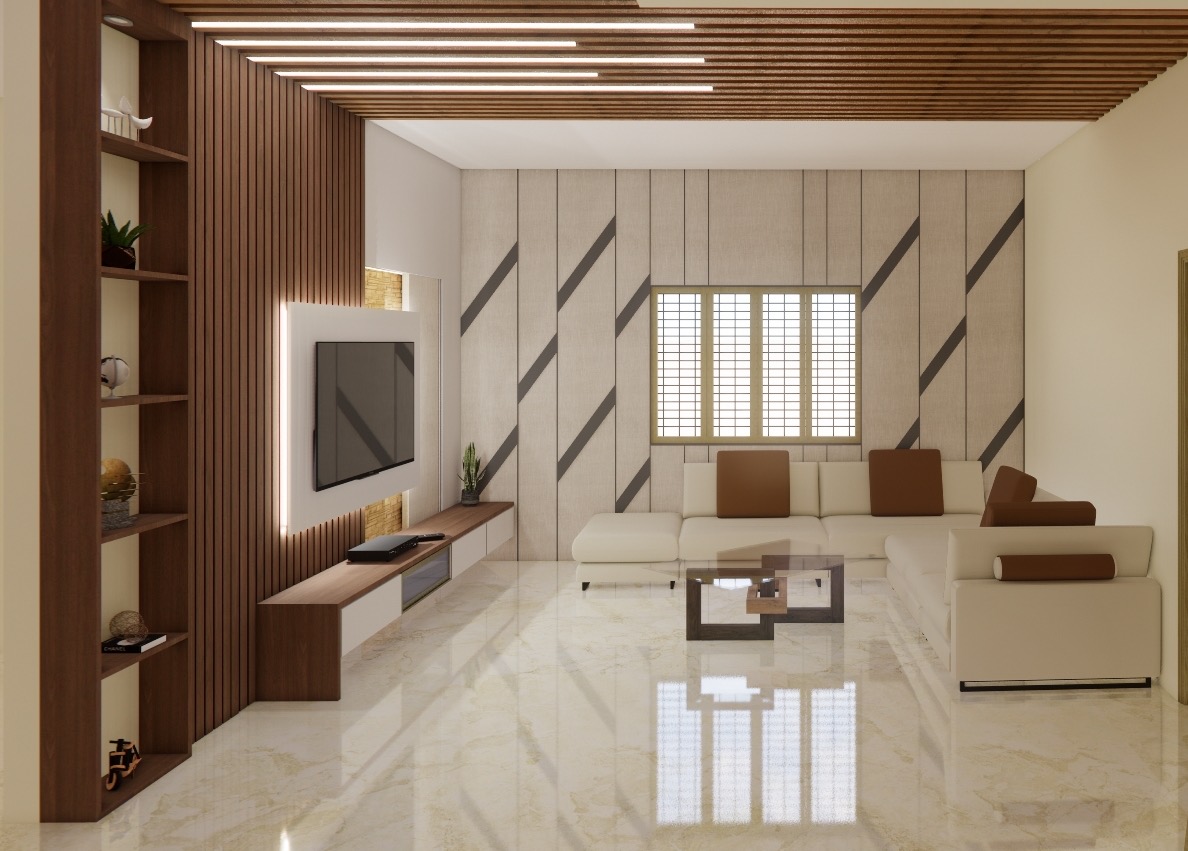
- Feature TV Wall: 9-foot to 12-foot feature wall combining central statuario stone-composite panels flanked by vertical charcoal fluted louvers and warm 3000K LED profile strips.
- Cantilevered Media Console: Floating HDMR storage console with internal wire raceways keeping power cords and set-top boxes completely invisible.
Read our specialized guide on living room TV unit design in Mysuru and living room wall paneling and lighting.
3. High-Performance Modular Kitchen
- Carcass Material: 100% Certified IS:710 BWP Marine Plywood (Boiling Water Proof) backed by a written 10-year warranty.
- Shutter Finish: High-gloss anti-fingerprint acrylic or cashmere grey PU lacquer with champagne anodized aluminum Gola channels.
- Hardware Integration: Hettich InnoTech soft-close tandem drawers, spice pull-out racks, and Blum Aventos bi-fold lift stays.
- Countertop & Backsplash: 20mm Caesarstone quartz or Telephone Black granite with matching full-height backsplash.
Read our detailed modular kitchen buying guide for Mysuru.
4. Master Suite & Bedroom Wardrobes
- Master Wardrobe: 8-foot wide floor-to-ceiling sliding wardrobe finished in anti-fingerprint matte white acrylic with internal sensor lighting and full-height lofts.
- Integrated Study Desk: Cantilevered study counter featuring cable grommets, drawers, and open bookshelf alcoves for work-from-home comfort.
Explore bedroom ideas in our wardrobe storage design guide for Mysuru and master bedroom interior design guide.
5. Traditional Teakwood Pooja Room
- Positioned in the North-East (Eshanya) corner according to strict Vastu Shastra principles, featuring solid Burma teakwood door frames, CNC brass jaali screens, and backlit translucent onyx marble.
Read our dedicated pooja room design guide for Mysuru.
3. Material Specifications Benchmark: Guaranteed Durability
To ensure long-term durability against Mysuru's climate, every material component specified for Vijayanagar 4th Stage projects undergoes strict quality auditing:
| Project Zone | Core Substrate Material | Surface Shutter Finish | Hardware Brand & Grade |
|---|---|---|---|
| Modular Kitchen | 100% Certified BWP IS:710 Marine Ply | High-Gloss Acrylic / PU Paint | Hettich InnoTech & Blum Aventos (Lifetime Wty) |
| Bedroom Wardrobes | BWP IS:710 Marine Plywood | Anti-Fingerprint Matte Acrylic / HPL | Hettich Top-Line Heavy Duty Sliding Tracks |
| Living TV Unit | High-Density Moisture-Resistant (HDMR) | Statuario SPC & WPC Louvers | Hettich Touch-Latch Push Openers |
| False Ceilings | Saint-Gobain Gyproc Plasterboard | Asian Paints Royale Touch Emulsion | Mean Well 24V Low-Voltage LED Strip Drivers |
Read our material comparison on BWR vs BWP marine plywood in Mysuru.
Vijayanagar 4th Stage Lighting & Electrical Standards
Creating warm, ambient false ceiling lighting across Vijayanagar 4th Stage residences:
- Saint-Gobain Gyproc Plasterboard Ceiling: Framed with 0.5mm Gypsteel GI metal runners and 12.5mm Gyproc plasterboard sheets for 100% crack-free 20+ year lifespan.
- Concealed 24V LED Cove Strips: Dual LED coves housing 24V 3000K warm strip lights cast soft ambient glare-free light across formal living and dining rooms.
- Recessed COB Spotlights: High CRI (>90) 7W LED COB spotlights highlight TV feature walls, artwork niches, and pooja mandir brass screens.
- Dedicated 16A Power Lines: Individual 16 Amp electrical circuits are pulled for kitchen chimneys, microwave towers, and instant water heaters to prevent electrical circuit tripping.
Vijayanagar 4th Stage Home Renovation & Vastu Alignment
Harmonizing material selection with authentic Vastu Shastra principles enhances home longevity and positive energy in Vijayanagar 4th Stage:
- North-East Pooja Room Placement: Positioning dedicated pooja rooms in the North-East (Eshanya) corner with idols facing East or North ensures positive spiritual energy flow.
- South-East Kitchen Agni Zone: Locating modular kitchens in the South-East corner with cooktops facing East ensures compliance with traditional Agni Vastu guidelines.
- Certified BWP Marine Ply Carcasses: Utilizing 100% IS:710 BWP marine plywood for kitchen base cabinets and bathroom vanities protects against water damage from floor washing and plumbing leaks.
- Master Bedroom Headboard Orientation: Aligning master bedroom headboards toward the South or West ensures restful sleep according to Vastu Shastra.
4. Guaranteed 45-Day Turnkey Execution Schedule
Executing home interiors on schedule requires an automated factory workflow:
Turnkey Execution Roadmap
Laser Site Measurement, 3D Render Sign-Off & Line-Item Quote
On-Site Electrical Rewiring, Plumbing & False Ceiling Framing
Factory CNC Cutting, Edge-Banding & Assembly (Mysuru Plant)
On-Site Modular Assembly, Stone Fitting & Lighting Setup
Deep Cleaning, 50-Point Quality Audit & Handover
- Days 1–7 (Design Finalization): 3D laser measurements, photorealistic 3D render sign-off, material selection at our Niveditha Nagar studio, and contract sign-off.
- Days 8–12 (Site Preparation): Concurrent execution of electrical wiring, plumbing modifications, and Saint-Gobain Gyproc false ceiling framing inside the home.
- Days 13–30 (Factory Production): All modular cabinetry panels, kitchen shutters, and wardrobes precision-cut on CNC machinery and edge-banded in our Mysuru factory.
- Days 31–40 (Site Assembly): Prefabricated modular units transported to site and assembled within 8 days; quartz countertops fitted.
- Days 41–45 (Audit & Handover): Complete site deep cleaning, electrical load testing, 50-point quality checklist verification, and key handover.
Vijayanagar 4th Stage Villa Lighting & Electrical Planning
Designing energy-efficient electrical layouts for modern independent homes in Vijayanagar 4th Stage:
- Dedicated 16A High-Power Lines: Installing independent 16 Amp electrical circuits for kitchen chimneys, electric baking ovens, microwave towers, washing machines, and instant water geysers prevents circuit overload.
- Concealed 24V LED Profile Cove Strips: Dual ceiling coves housing 24V 3000K warm LED strip lights cast glare-free ambient illumination across formal living rooms, dining halls, and master suites.
- High CRI (>90) LED COB Spotlights: 7W LED COB spotlights featuring 36-degree beam angles accentuate living room TV feature walls, artwork alcoves, and pooja mandir brass screens.
- Master Bed Switch Automation: Multi-way 2-way switch panels installed at bedroom entry doors and bedside tables allow complete lighting control from bed.
5. Estimated Interior Cost in Vijayanagar 4th Stage Mysuru (2026 Pricing)
Below is the itemized budget breakdown for properties in Vijayanagar 4th Stage:
| Property Type / Footprint | Essential Tier (Commercial Ply + Laminate) | Standard Tier (BWP Marine Ply + Acrylic) | Luxury Bespoke Tier (Solid Teak + PU Paint + Quartz) |
|---|---|---|---|
| 2BHK Apartment (950 sq ft) | ₹3.20 Lakh – ₹4.50 Lakh | ₹4.80 Lakh – ₹6.50 Lakh | ₹7.20 Lakh – ₹9.80 Lakh+ |
| 3BHK Independent Home (1,500 sq ft) | ₹4.90 Lakh – ₹6.50 Lakh | ₹7.50 Lakh – ₹9.80 Lakh | ₹11.00 Lakh – ₹15.50 Lakh+ |
| 4BHK Villa / Duplex (2,800 sq ft) | ₹8.50 Lakh – ₹12.00 Lakh | ₹13.50 Lakh – ₹18.50 Lakh | ₹21.00 Lakh – ₹32.00 Lakh+ |
For additional pricing analysis, see our 2BHK interior design cost guide, 3BHK interior design cost guide, and home interior design cost guide for Mysuru.
Vijayanagar 4th Stage Property Owner Quality & Vastu Audit Checklist
Before finalizing your interior contract in Vijayanagar 4th Stage:
- Certified BWP Marine Ply Carcasses: Verify that modular kitchen base units and bathroom vanities are built using certified IS:710 marine plywood.
- Handleless Gola Channel Alignment: Ensure continuous aluminum Gola profiles are laser-aligned without gaps across all kitchen shutters.
- Internal LED Profile Wiring: Verify that 24V LED drivers for wardrobes and ceiling coves are housed in accessible ceiling hatches.
- Vastu Kitchen Alignment: Confirm that kitchen hobs are positioned on the East counter so you face East while cooking.
- Fixed Line-Item Pricing: Ensure your contract features frozen line-item pricing with zero unexpected site wage escalations.
- 10-Year Written Plywood Guarantee: Official stamped warranty certificate covering 100% replacement of structural marine ply cabinetry against water swelling or termite infestation.
- Lifetime German Hardware Warranty: Direct manufacturer warranty coverage for all installed Hettich and Blum soft-close hinges, tandem box runners, and bi-fold lift stays.
- Dedicated On-Site Site Supervisor: A senior L Square interior engineer supervises all electrical wiring, false ceiling framing, and modular woodwork assembly at your site.
- Bi-Annual Maintenance Audits: Free 6-month and 12-month supervisory site drop-ins to check drawer runner alignments and door hinges.
- Dedicated Project Management Portal: Real-time project tracking, factory production updates, and material dispatch logs accessible directly on your mobile phone.
Why Property Owners in Vijayanagar 4th Stage Choose L Square Interiors
From multi-story homes in Block 1 to modern flats in Block 3, property owners choose L Square for our engineering discipline:
- Factory Automated Precision: Computer-controlled CNC cutting and 200°C PUR hot-melt edge-banding for zero water ingress into cabinet cores.
- 100% Certified BWP IS:710 Marine Plywood: Structural marine ply backed by an official 10-year written warranty.
- Lifetime German Hardware Guarantee: Hettich and Blum fittings carry a lifetime replacement warranty.
- Guaranteed 45-Day Delivery: Contract-backed completion schedule ensuring on-time housewarming.
Plan Your Vijayanagar 4th Stage Project Today
Transform your home, villa, or apartment into a modern, beautifully organized environment built with factory precision. Contact our senior design team today:
- 💬 WhatsApp Direct: Chat directly with L Square designers on WhatsApp
- 📸 Instagram Gallery: Follow L Square on Instagram for live project photos
- 🌐 Services Overview: Explore our full range of L Square Interior Services
- 📍 Book Studio Consultation: Visit our L Square Mysuru Studio Contact Page or call +91 70225 63050.
Frequently Asked Questions (FAQ)
How much does interior design cost for a 3BHK home in Vijayanagar 4th Stage Mysuru?
Turnkey interior design for a 3BHK home in Vijayanagar 4th Stage typically ranges between ₹7.50 Lakh and ₹9.80 Lakh for a Standard package (featuring BWP marine ply and high-gloss acrylic), and ₹11.00 Lakh to ₹15.50 Lakh+ for a Luxury Bespoke package.
How long does L Square take to complete a home interior in Vijayanagar 4th Stage?
Our standard turnkey execution timeline is 45 days from 3D design sign-off. Because 95% of modular cabinetry is prefabricated inside our Mysuru factory, on-site installation takes only 7 to 10 days.
What warranty is provided on residential interiors in Vijayanagar 4th Stage?
We provide an official 10-year written warranty on all structural BWP IS:710 marine plywood cabinetry and a lifetime warranty on installed Blum and Hettich German hardware fittings.
Can I customize living room TV wall paneling in Vijayanagar 4th Stage?
Yes, we design custom TV feature walls combining fluted HDMR louvers, statuario marble-look SPC slabs, and 3000K warm LED profile strips tailored to your exact living room dimensions.
Can I schedule an on-site consultation in Vijayanagar 4th Stage Mysuru?
Yes! Our senior interior design team conducts site visits across Vijayanagar 4th Stage (Blocks 1, 2, 3 & 4) to take 3D laser measurements and discuss bespoke layout options.
What payment schedule is followed for Vijayanagar 4th Stage home projects?
We follow a transparent 4-stage payment schedule tied to 3D design approval, factory panel cutting in our Mysuru plant, site modular assembly, and final handover after the 50-point quality audit.
What edge banding technology is used for Vijayanagar 4th Stage home cabinetry?
All panels feature 200°C PUR hot-melt edge-banding applied on CNC machinery in our Mysuru plant, creating seamless 2mm rounded PVC edges with zero glue visibility.