Executing a high-end turnkey interior project for a multi-story residence requires master-level spatial planning, material engineering, automated factory manufacturing, and tight supervisory control. In this comprehensive project breakdown, we explore a completed luxury villa interior mysore project: a 3,400 sq ft, 4BHK contemporary independent villa situated in the prestigious neighborhood of Jayalakshmipuram, Mysuru.
Designed and executed by L Square Constructions & Interiors, this project highlights how modern architectural luxury can be combined with functional storage, factory-precision modular woodwork, 100% IS:710 BWP marine plywood, and smart home automation. From a double-height living room feature wall clad in Italian marble to a hand-sprayed PU lacquered modular kitchen and tinted glass walk-in wardrobes, this case study documents the client brief, room-by-room design solutions, material specifications, 45-day execution workflow, and itemized cost breakdown.
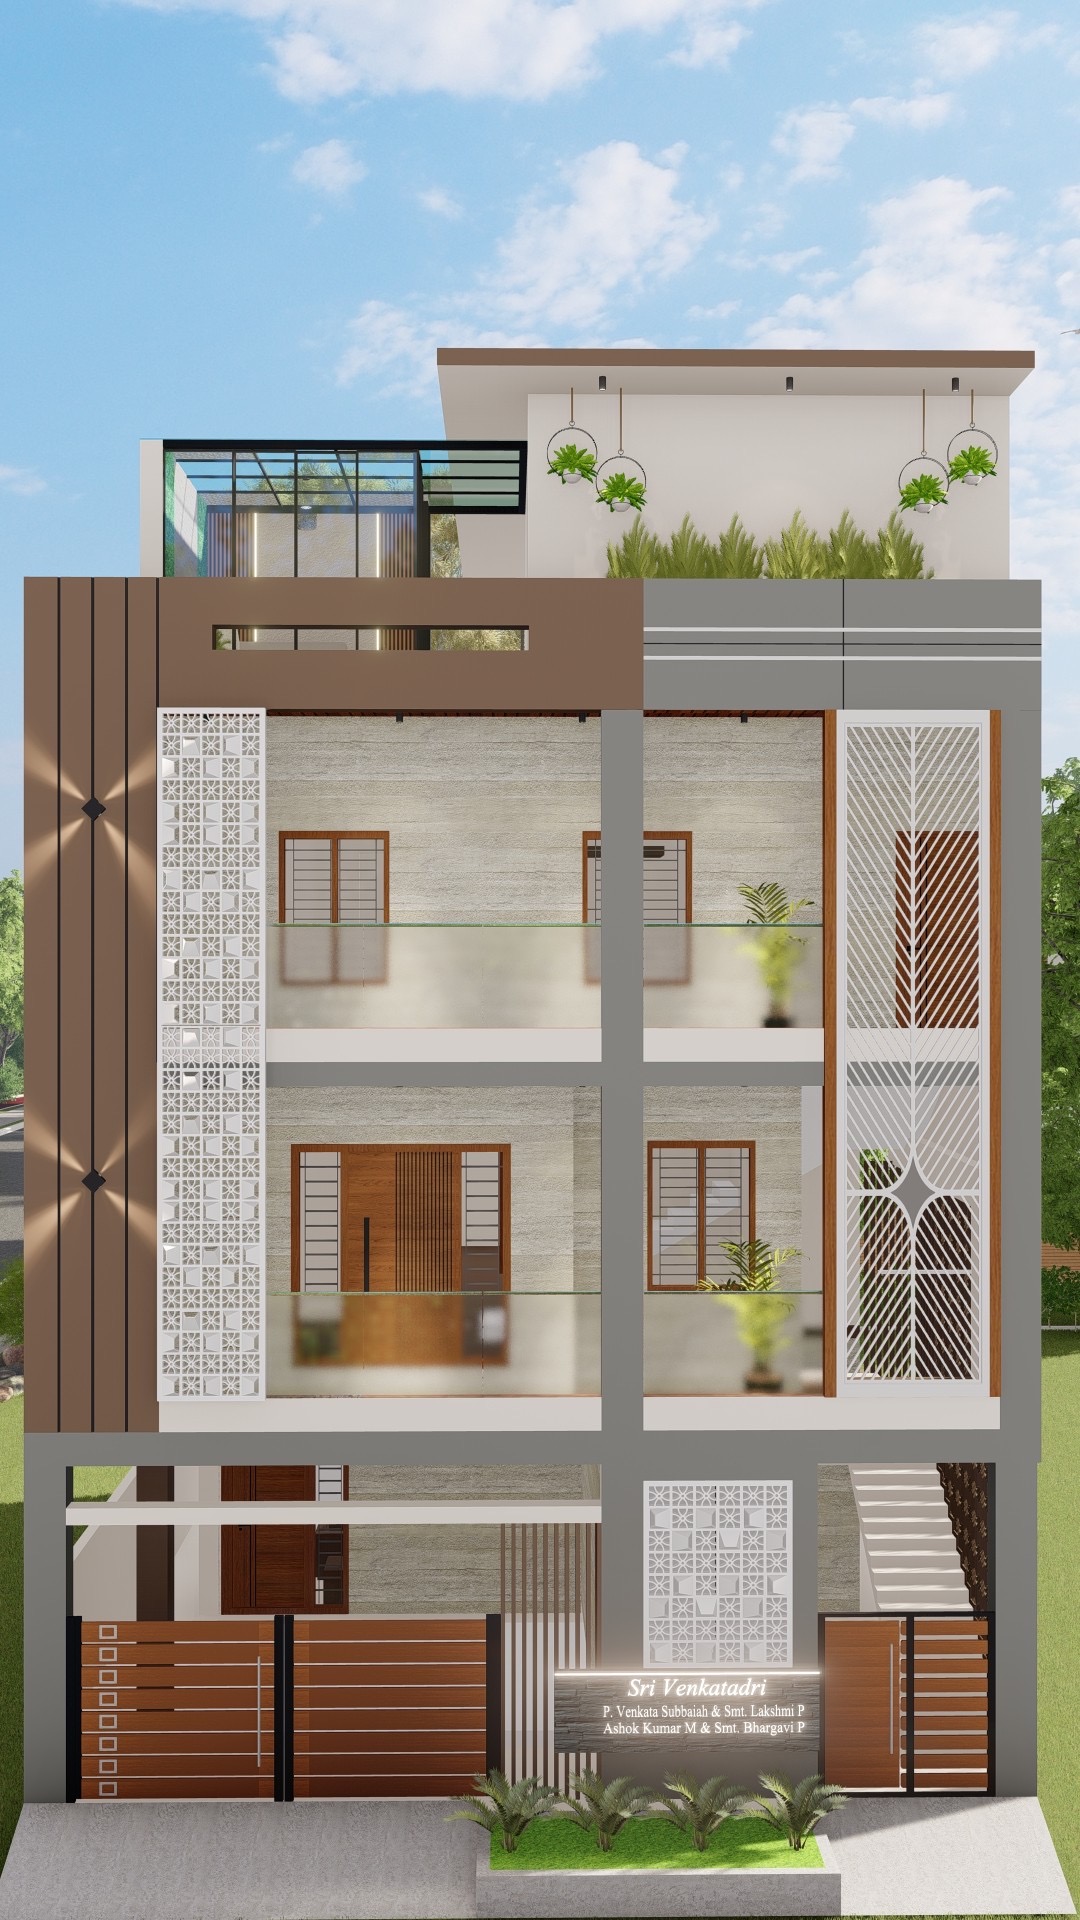
Project Overview & Property Snapshot
- Property Type: 4BHK Independent Duplex Villa
- Location: Jayalakshmipuram (Near Kalidasa Road), Mysuru
- Built-Up Carpet Area: 3,400 sq ft across two levels
- Client Profile: Senior Executive & Entrepreneur Family of 5
- Design Style: Warm Contemporary Luxury with Natural Wood & Marble Accents
- Execution Scope: Complete Turnkey Interiors (3D Design, Factory Modular Woodwork, False Ceilings, Electrical Rewiring, Plumbing, Italian Marble Cladding, PU Paint Coatings, Lighting & Custom Furniture)
- Turnkey Execution Timeline: Guaranteed 45 Days (Design approval to final handover)
- Project Budget Tier: Luxury Bespoke Tier
You can view our complete gallery of completed luxury homes in our portfolio of completed Mysuru projects.
1. The Client Brief & Design Challenge
When the homeowners approached our Mysuru studio in Niveditha Nagar, they had a clear architectural vision for their newly constructed Jayalakshmipuram villa:
The Client's Core Requirements:
- Double-Height Living Room Impact: Create a dramatic, statement feature wall in the 22-foot double-height living room that integrates entertainment electronics while maintaining acoustic dampening.
- High-Performance Modular Kitchen: Build an ultra-modern parallel kitchen finished in seamless PU lacquer, equipped with motorized soft-close hardware and zero visible joint lines.
- Bespoke Master Suite Storage: Design a glass-partitioned walk-in wardrobe with internal sensor lighting and a dedicated vanity island in the master suite.
- Vastu-Compliant Teak Pooja Mandir: Craft a dedicated pooja space featuring natural wood, CNC brass jaali screens, and backlit onyx stone facing North-East.
- Zero Site Carpentry Noise: Because Jayalakshmipuram is a quiet, established residential neighborhood, the client insisted that 95% of modular woodwork be prefabricated off-site in our factory to minimize site disturbance.
2. Room-by-Room Design Breakdown & Execution
Below is a detailed walkthrough of the spatial solutions implemented across the villa's key zones:
VILLA FLOOR PLAN FLOW
A. The Foyer Entrance: Setting a Luxury Tone
The entrance foyer features a custom full-height shoe storage unit finished in champagne matte acrylic, incorporating a padded leatherette seating bench, umbrella storage, and an asymmetric backlit vanity mirror. A laser-cut teakwood jaali screen separates the foyer from the formal living area without blocking natural daylight.
B. The 22-Foot Double-Height Living Room
The double-height living room is the architectural crown jewel of the villa:
- Feature Wall Cladding: A 22-foot tall feature wall combining central statuario Italian marble slabs flanked by vertical matte charcoal fluted louvers and warm 3000K LED profile strips.
- Floating Media Console: An 11-foot cantilevered HDMR storage console finished in dark walnut veneer with concealed wire raceways that keep all HDMI, power, and audio cables 100% invisible.
- Architectural False Ceiling: A recessed Gyproc false ceiling featuring two continuous magnetic tracks equipped with dimmable LED spotlights and a central crystal pendant chandelier.
Read our specialized guide on living room TV unit design in Mysuru and living room wall paneling and lighting.
C. The Seamless PU Lacquered Parallel Modular Kitchen
The kitchen was designed for high-volume family cooking and frequent entertaining:
- Layout & Work Triangle: A 14-foot parallel galley layout dividing cooking and washing into separate, highly ergonomic work zones.
- Core Cabinetry: 100% Certified BWP IS:710 Marine Plywood (Boiling Water Proof) for lifetime water and moisture protection.
- Shutter Finish: Hand-sprayed multi-coat Polyurethane (PU) lacquer in soft cashmere grey with zero visible edge-band joint lines.
- Hardware Integration: Blum Servo-Drive motorized electronic touch-to-open upper wall cabinets, paired with Hettich InnoTech soft-close tandem drawer boxes.
- Countertop & Backsplash: 20mm Caesarstone white quartz countertops with a matching full-height quartz backsplash and under-mount granite composite sink.
Read our material comparison of acrylic vs PU finish modular kitchens and our specialized guide on modular kitchen designers in Mysuru.
D. Master Suite & Glass Walk-In Closet
The 450 sq ft master bedroom suite was designed as a five-star private retreat:
- Walk-In Wardrobe: A dedicated 100 sq ft dressing room featuring bronze-tinted glass doors set in slim matte black aluminum frames, illuminated by concealed internal LED sensor strips.
- Accessory Island: A central jewelry island featuring velvet-lined drawers for watches, sunglasses, and ties, topped with a quartz display counter.
- Bed Backdrop: A plush full-height velvet upholstered headboard flanked by warm wooden louvers and dimmable bedside reading spotlights.
Explore wardrobe ideas in our wardrobe storage design guide for Mysuru and master bedroom interior design guide.
E. Traditional Teakwood & Backlit Onyx Pooja Room
Positioned in the North-East (Eshanya) corner according to strict Vastu guidelines:
- Teakwood Craftsmanship: Handcarved Burma teakwood door frames and bell-integrated wooden shutters.
- Backlit Onyx Backdrop: A translucent natural golden onyx stone slab with internal LED diffusion that casts a peaceful glow behind the brass idols.
- Concealed Base Storage: Soft-close BWP marine ply drawers for storing pooja essentials, wick oils, and prayer books.
Read our dedicated pooja room design guide for Mysuru.
3. Smart Home Automation & Lighting Controls
A major requirement for this Jayalakshmipuram villa was integrating smart home automation to control lighting, motorized curtains, and security:
- Touch Panel & App Control: Installed Schneider glass touch switches and Zigbee wireless controllers allowing lighting control from iOS/Android apps or voice assistants.
- Motorized Curtain Channels: Recessed motorized curtain tracks inside Gyproc false ceiling pockets that open and close sheer and blackout drapes automatically.
- Automated Wardrobe & Staircase Motion Sensors: Internal wardrobe strip LEDs and step foot-lights trigger automatically via PIR motion sensors.
4. Material Specifications Benchmark: Engineering Luxury
To deliver long-term durability in Mysuru's climate, every material specified for this villa underwent rigorous quality auditing:
| Villa Interior Zone | Core Substrate Material | Surface Shutter Finish | Hardware Brand & Grade |
|---|---|---|---|
| Modular Kitchen | 100% Certified BWP IS:710 Marine Ply | Multi-Coat PU Lacquer (Cashmere Grey) | Blum Servo-Drive & Hettich InnoTech (Lifetime Wty) |
| Walk-In Closet | BWP IS:710 Marine Ply & Aluminum | Bronze Tinted Toughened Glass | Hettich Top-Line Grant Sliding Tracks |
| Living TV Unit | High-Density Moisture-Resistant (HDMR) | Statuario Italian Marble & WPC Louvers | Hettich Touch-Latch Push Openers |
| Bedroom Wardrobes | BWP IS:710 Marine Ply | Anti-Fingerprint Matte Acrylic (1.5mm) | Hettich Soft-Close Hinges & Tandem Drawers |
| Pooja Mandir | Solid Burma Teakwood & BWP Marine Ply | Natural Wood Polyurethane Sealant | Custom Hand-Poured Brass Fittings & Hinges |
| False Ceilings | Saint-Gobain Gyproc Plasterboard | Asian Paints Royale Touch Emulsion | Mean Well 24V Low-Voltage LED Strip Drivers |
Read our overall home interior design cost guide for Mysuru and specialized villa interior design guide for Mysuru.
5. The 45-Day Turnkey Execution Timeline
A key highlight of this project was executing a 3,400 sq ft luxury villa in just 45 days. The timeline below illustrates how our automated factory workflow achieved this milestone:
Turnkey Execution Roadmap
Laser Site Measurement, 3D Render Sign-Off & Line-Item Quote
On-Site Electrical Rewiring, Plumbing & False Ceiling Framing
Factory CNC Cutting, Edge-Banding & PU Spraying (Mysuru Plant)
On-Site Modular Assembly, Marble Cladding & Lighting Fitting
Deep Cleaning, 50-Point Quality Audit & Handover
- Days 1–7 (Design Finalization): 3D laser measurements, photorealistic 3D render sign-off, material selection at our Niveditha Nagar studio, and itemized contract sign-off.
- Days 8–12 (Site Preparation): Concurrent execution of electrical wiring, plumbing modifications, and Saint-Gobain Gyproc false ceiling framing inside the villa.
- Days 13–30 (Factory Production): All modular cabinetry panels, kitchen shutters, and wardrobes precision-cut on CNC machinery and edge-banded in our Mysuru factory.
- Days 31–40 (Site Assembly): Prefabricated modular units transported to site and assembled within 9 days; Italian marble cladding and quartz countertops fitted.
- Days 41–45 (Audit & Handover): Complete site deep cleaning, electrical load testing, 50-point quality checklist verification, and key handover.
6. Quality Assurance Checklist: 50-Point Audit
Before handing over the keys to the client, L Square's quality assurance team conducted a rigorous 50-point audit across all zones:
- Cabinet Edge-Banding Integrity: Verified zero gaps, hot-melt adhesive overflows, or peeling along all PVC edge-banding seams.
- Door Alignment & Hinge Soft-Close: Adjusted 3D soft-close hinges to ensure exact 2mm uniform gaps between all shutter doors.
- Plumbing & Drain Leak Tests: Ran 30-minute water pressure tests on kitchen under-mount sinks and drainage lines.
- Electrical Load & Driver Testing: Verified that 24V LED strip drivers operated cool without voltage drop or buzzing.
- Marble Cladding Anchor Checks: Checked mechanical wall anchors supporting the 22-foot Italian marble living room feature wall.
Post-Handover Maintenance & Client Support Framework
To ensure that the 3,400 sq ft luxury villa maintains its pristine condition over years of daily living, L Square provided the client with a comprehensive care package:
- Official 10-Year Marine Plywood Warranty Certificate: Stamped certification verifying 100% IS:710 BWP marine plywood construction.
- Lifetime Hardware Operating Cards: Direct manufacturer lifetime warranty documentation for all installed Hettich and Blum soft-close mechanisms.
- Bi-Annual Supervisory Care Visits: Complimentary 6-month and 12-month supervisory site drop-ins to check hinge alignments, drawer sliding channels, and LED drivers.
- Care & Cleaning Manual: Detailed guidelines on maintaining PU painted kitchen doors, Italian marble feature walls, and bronze glass walk-in closets.
7. Itemized Project Cost Breakdown: 4BHK Villa in Jayalakshmipuram
Transparency in pricing is a core pillar of L Square's turnkey approach. Below is the exact itemized budget breakdown for this 3,400 sq ft luxury villa project in Mysuru:
| Villa Interior Work Scope | Included Materials & Hardware | Total Cost (INR) |
|---|---|---|
| Foyer & Entrance Partition | Matte Acrylic Shoe Unit, Teak Jaali & Backlit Mirror | ₹78,000 |
| Double-Height Living TV Wall | Statuario Marble Slab, Charcoal Louvers, 11ft HDMR Console, LED | ₹2,45,000 |
| PU Parallel Modular Kitchen | BWP IS:710 Marine Ply, PU Paint, Blum Servo-Drive, Caesarstone Quartz | ₹5,85,000 |
| Dining Crockery & Bar Console | Glass Shutter Cabinet, Wine Storage, Quartz Counter, LED Profiles | ₹1,65,000 |
| Master Suite Walk-In Closet | Bronze Glass Doors, Aluminum Frame, Island Unit, LED Sensor Strips | ₹3,40,000 |
| Master Suite Bed Backdrop | Velvet Upholstered Headboard, Wooden Louvers, Reading Spots | ₹95,000 |
| Bedrooms 2, 3 & 4 Wardrobes | 3 Floor-to-Ceiling Sliding Wardrobes (BWP Ply + Acrylic + Lofts) | ₹4,80,000 |
| Teak & Onyx Pooja Room | Solid Burma Teak Doors, CNC Brass Jaali, Backlit Onyx Marble | ₹2,10,000 |
| Gyproc False Ceiling (Entire Villa) | Saint-Gobain Boards, Cove Lighting, Magnetic Tracks, LED Drivers | ₹2,25,000 |
| Painting & Accent Wall Treatments | Asian Paints Royale Emulsion, PU Wood Coatings, Acoustic Felt | ₹1,85,000 |
| Electrical & Plumbing Modifications | Finolex Wiring, Schneider Switches, Under-Mount Sink Plumbing | ₹1,15,000 |
| TOTAL TURNKEY VILLA BUDGET | 3,400 sq ft Fully Furnished Luxury Villa (Turnkey Scope) | ₹27,23,000 |
For additional pricing models across home sizes, see our 2BHK interior design cost guide and 3BHK interior design cost guide.
What the Client Said: Post-Handover Testimonial
"We were extremely particular about finding an interior design team in Mysuru that could handle a 3,400 sq ft luxury villa without delaying the project or compromising on material specifications. L Square's factory-made approach was impressive—95% of our woodwork arrived pre-finished from their factory, so our home stayed clean throughout installation. The double-height living room wall and PU modular kitchen are stunning. Delivering a project of this scale within 45 days was exceptional."
— Dr. & Mrs. R. Mahesh, Jayalakshmipuram, Mysuru
Why Homeowners Choose L Square Constructions & Interiors
From luxury villas in Jayalakshmipuram and Gokulam to modern apartments in Vijayanagar and Hebbal, L Square delivers turnkey excellence:
- Factory Automated Precision: Computer-controlled CNC cutting and automated edge-banding for flawless joint alignment.
- 100% Certified BWP IS:710 Marine Plywood: Certified boiling waterproof marine ply backed by an official 10-year warranty.
- Lifetime Hardware Guarantee: Installed Hettich and Blum German fittings carry a lifetime warranty against mechanical failure.
- Guaranteed 45-Day Turnkey Delivery: Professional project management ensuring on-time project completion.
Plan Your Luxury Villa Transformation Today
Transform your villa, independent house, or luxury apartment into a bespoke living space built with factory precision. Contact our senior design team today:
- 💬 WhatsApp Direct: Chat directly with L Square designers on WhatsApp
- 📸 Instagram Gallery: Follow L Square on Instagram for live project photos
- 🌐 Services Overview: Explore our full range of L Square Interior Services
- 📍 Book Studio Consultation: Visit our L Square Mysuru Studio Contact Page or call +91 70225 63050.
Frequently Asked Questions (FAQ)
How much does turnkey interior design cost for a luxury villa in Mysuru?
Turnkey interior design for a luxury villa in Mysuru typically ranges between ₹18.00 Lakh and ₹35.00 Lakh+ depending on carpet area, selection of PU finishes, glass walk-in wardrobes, Italian marble wall cladding, and smart ceiling lighting.
Can L Square execute a multi-story villa within 45 days?
Yes! Because 95% of modular cabinetry, wardrobes, and kitchen units are prefabricated inside our automated Mysuru factory, on-site assembly takes only 7 to 10 days, allowing us to guarantee complete 45-day turnkey project delivery.
What warranty is provided on luxury villa interiors in Mysuru?
We provide an official 10-year warranty on all structural BWP IS:710 marine plywood cabinetry and a lifetime warranty on installed Blum and Hettich German hardware fittings.