Executing a high-performance modular kitchen requires a perfect blend of space ergonomics, 100% boiling waterproof material selection, high-gloss shutter aesthetics, and German soft-close hardware integration. In this comprehensive project breakdown, we document a completed acrylic modular kitchen kuvempunagar case study: a 160 sq ft parallel kitchen transformation for an independent house in the established neighborhood of Kuvempunagar, Mysuru.
Designed and executed by L Square Constructions & Interiors, this case study details how our senior kitchen engineers replaced an outdated 20-year-old carpenter-built kitchen with a state-of-the-art factory-manufactured parallel modular kitchen. Built with certified IS:710 BWP marine plywood, high-gloss anti-fingerprint acrylic shutters, handleless aluminum Gola channels, and Hettich German tandem drawers, this project illustrates the client brief, material specifications, 45-day turnkey timeline, and itemized cost breakdown.
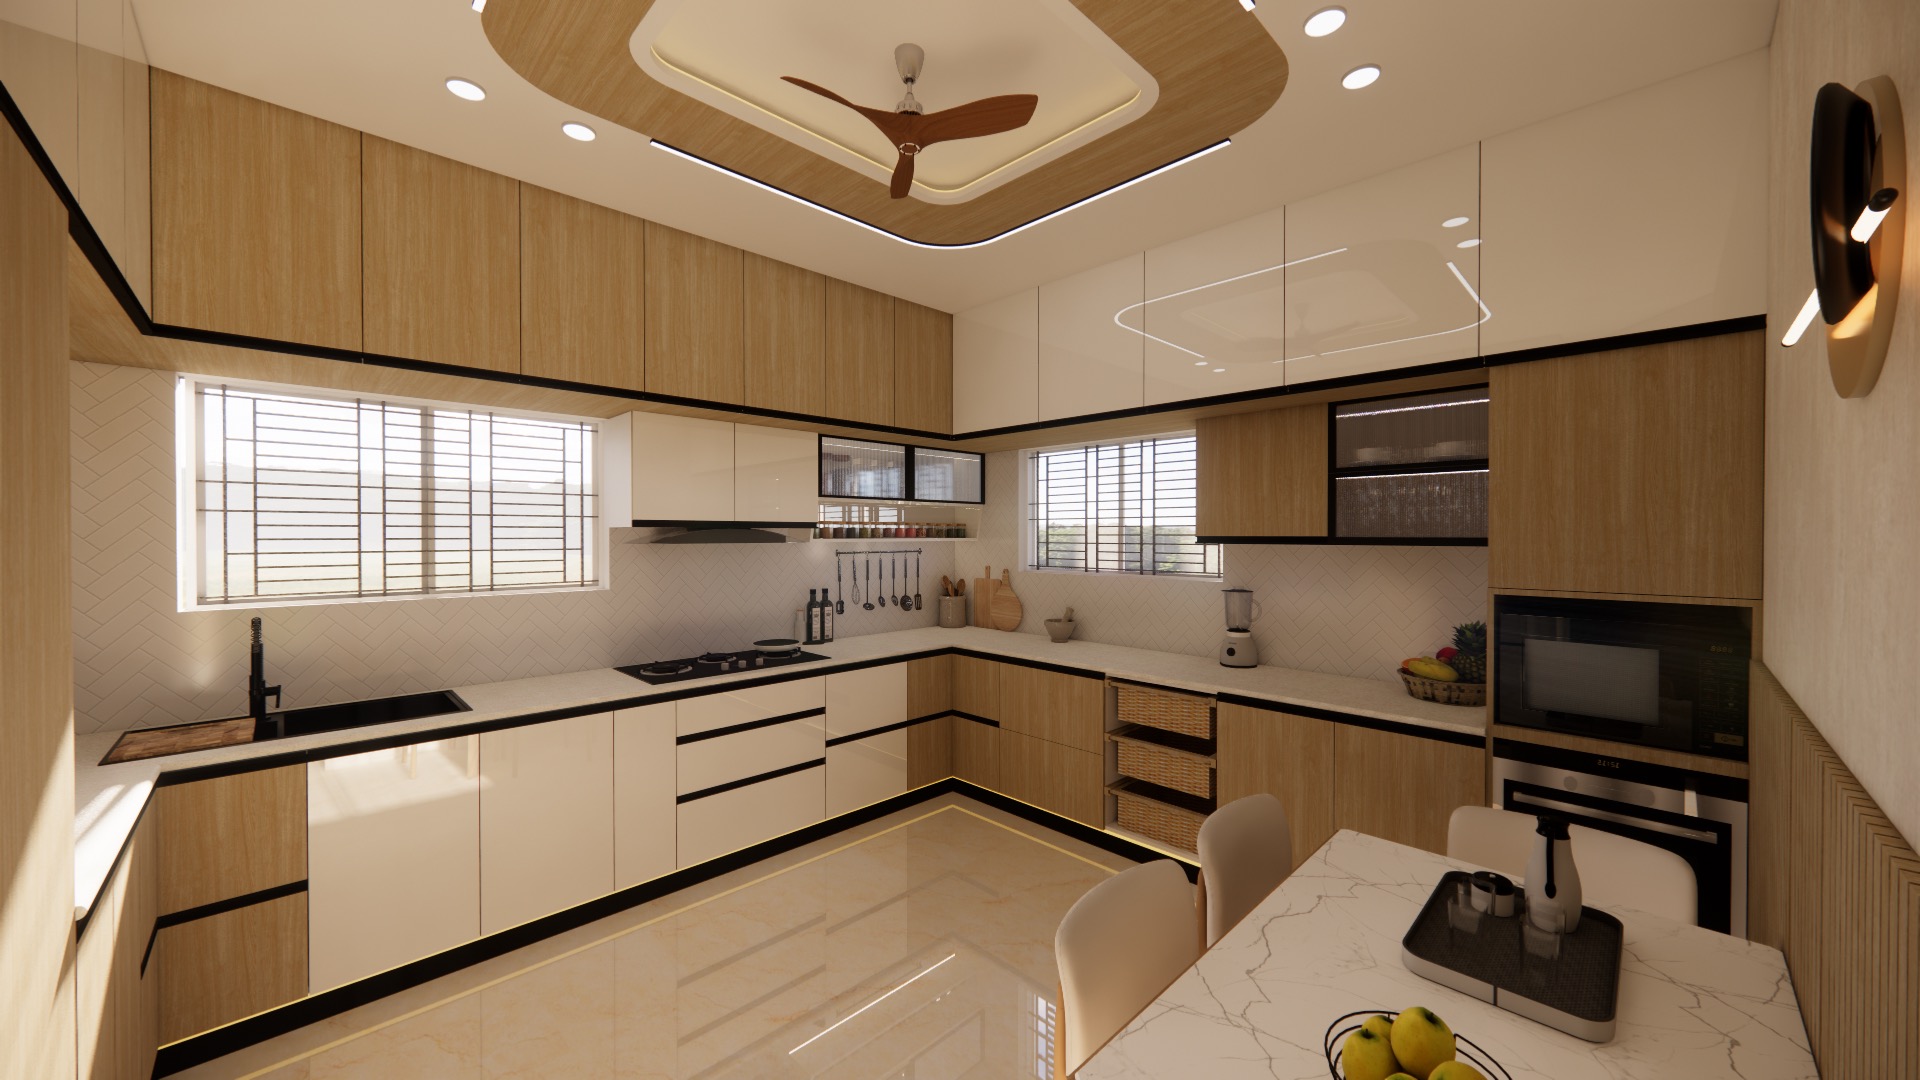
Project Overview & Kitchen Snapshot
- Property Type: Independent House Kitchen Renovation
- Location: Kuvempunagar (Near TK Layout Junction), Mysuru
- Kitchen Footprint: 160 sq ft (14ft x 11.5ft rectangular room)
- Kitchen Layout: Parallel Galley Layout with Dedicated Wash Zone
- Client Profile: Joint Family of 6 with Heavy Daily Cooking Habits
- Design Aesthetic: Ultra-Modern High-Gloss Acrylic with Champagne Gola Handles
- Core Carcass Material: 100% Certified IS:710 BWP Marine Plywood (10-Year Warranty)
- Shutter Finish: 1.5mm High-Gloss Anti-Fingerprint Acrylic (Off-White & Dark Charcoal)
- Hardware Brand: Hettich InnoTech Soft-Close Tandem Drawers & Tall Pantry Units
- Countertop & Backsplash: 20mm Caesarstone Organic White Quartz with Matching Backsplash
- Execution Scope: Complete Turnkey Renovation (Old Kitchen Demolition, Plumbing Rewiring, Electrical Upgrades, Marine Ply Cabinetry, Quartz Fitting, Gyproc Ceiling & Appliance Installation)
- Execution Timeline: 45 Days Guaranteed (Site measurement to final handover)
- Project Cost: ₹4,85,000 (Itemized Turnkey Scope)
You can explore our gallery of completed kitchen projects in our portfolio of completed Mysuru projects.
1. The Client Brief & Existing Kitchen Challenges
When the homeowners visited our Mysuru studio in Niveditha Nagar, their existing Kuvempunagar kitchen suffered from several common age-related flaws:
Existing Site Challenges:
- Water Damage & Swelling: The 20-year-old unorganized carpenter cabinets were built using commercial plywood, which had absorbed steam and water over decades, causing swollen base shutters and termite damage near the sink.
- Cramped Storage & Cluttered Counters: Spice jars, oil containers, and small appliances like mixers and air fryers consumed over 60% of the active countertop prep area due to a lack of specialized internal drawers.
- Inaccessible Corner Space: The previous L-shaped layout had a deep, dark corner cavity where utensils were frequently lost or difficult to reach.
- Poor Lighting: A single ceiling bulb created dark shadows over the prep counter while chopping vegetables.
The Client's Key Requirements:
- 100% Water & Termite Immunity: Cabinets constructed strictly with certified boiling waterproof (BWP) marine plywood.
- Maximized Prep Counter Space: Eliminate corner dead zones by transitioning to a parallel galley layout with separate preparation and cooking zones.
- Seamless Modern Aesthetics: High-gloss acrylic shutters with handleless Gola channels that wipe clean effortlessly.
- Dedicated Pantry & Appliance Tower: Integrated vertical storage for bulk groceries and mid-height towers for the microwave and OTG.
2. Spatial Layout & Ergonomic Work Triangle Engineering
Our design team replaced the old L-shaped kitchen with an ergonomic parallel galley layout designed around the Kitchen Work Triangle:
PARALLEL KITCHEN LAYOUT WORKFLOW
- ✓ Suitability: ── PREP & CLEANING COUNTER
- ✓ Suitability: ── COOKING & STORAGE COUNTER
Layout Highlights:
- Left Counter (14 Feet): Dedicated to cooking and storage. Features a central 4-burner Faber induction-gas hybrid hob, overhead Faber glass chimney, 6-tier Hettich tall pull-out pantry unit, and a built-in appliance tower.
- Right Counter (14 Feet): Dedicated to food prep and washing. Houses a double-bowl under-mount quartz sink, RO water purifier unit, and an integrated pull-out garbage bin.
- Central Aisle Width: Maintained a generous 4.5-foot aisle allowing two cooks to work simultaneously without collision.
Read our layout comparison guide on parallel vs L-shaped modular kitchen in Mysuru.
3. Material Specifications & Manufacturing Engineering
To ensure the kitchen withstands daily heavy usage in Kuvempunagar, every material component was engineered in our Mysuru factory:
| Kitchen Component | Core Substrate Material | Surface Finish & Thickness | Hardware Brand & Fitting |
|---|---|---|---|
| Base Cabinets | 100% IS:710 BWP Marine Plywood | 1.5mm High-Gloss Anti-Fingerprint Acrylic | Hettich InnoTech Double-Wall Soft-Close Drawers |
| Upper Wall Cabinets | 100% IS:710 BWP Marine Plywood | 1.5mm High-Gloss Off-White Acrylic | Blum Aventos Top-Lift Bi-Fold Flap Stays |
| Tall Pantry Unit | BWP Marine Ply & Steel | Off-White Acrylic & Wire Baskets | Hettich Cargo6 6-Tier Pull-Out Mechanism |
| Countertop & Backsplash | Caesarstone Quartz (20mm) | Organic White Polished Finish | Under-Mount Quartz Composite Sink |
| Handle Channels | Extruded Aluminum | Anodized Champagne Gold Gola Profile | Recessed Hidden Profile Channels |
| False Ceiling | Gyproc Moisture-Resistant Board | Asian Paints Royale Emulsion | Wipro 3000K LED Profile Lighting |
Factory Manufacturing Advantage:
All 18mm BWP marine plywood panels were cut on computer-controlled CNC routers and machine edge-banded with 2mm PVC edging at 200°C using polyurethane hot-melt glue. This automated process ensures zero water ingress into cabinet cores.
Read our material comparison on acrylic vs PU finish modular kitchens and specialized guide on modular kitchen designers in Mysuru.
Kitchen Appliance Power & Water Utility Planning
In a high-use 160 sq ft parallel kitchen in Kuvempunagar, utility planning must precede modular installation:
- 16A Dedicated Heavy Power Points: Individual 16 Amp power outlets allocated for the induction hob, convection oven, dishwasher, and microwave to prevent circuit breaker tripping.
- Concealed Water Lines for RO & Sink: Cold water inlets engineered with dual angle valves to supply both the main mixer tap and the RO water purification system.
- High-Suction Chimney Duct Routing: 6-inch rigid PVC duct pipe routed through the exterior wall to discharge cooking fumes directly outside without noise or air turbulence.
4. Specialized Storage Solutions Implemented
To keep countertops 100% clutter-free, we integrated five specialized storage accessories:
- Hettich 6-Tier Pull-Out Pantry: A vertical 450mm pantry unit housing 12 adjustable wire baskets for storing month-long dry groceries and grain packets.
- Spice & Oil Bottle Pull-Out: A 200mm vertical stainless steel pull-out rack placed right next to the cooktop for instant access to cooking oils and daily spices.
- Double-Wall InnoTech Tandem Drawers: Base drawers equipped with PVC cutlery dividers, plate stacks, and pot-and-pan organizers holding up to 35kg per drawer.
- Under-Sink Organizer Unit: Stainless steel SS304 pull-out rack housing cleaning detergents, sponges, and a dual-compartment waste bin attached to the shutter.
- Mid-Height Appliance Tower: Built-in tall cabinet housing the microwave and OTG at chest height, eliminating bending while baking.
Kuvempunagar Climate Humidity Resistance & Ventilation
Mysuru experiences high relative humidity during the monsoon months from June to October. Our design team incorporated two climate-resilience measures in this Kuvempunagar kitchen:
- Concealed Ceiling Louvre Vents: Recessed louvers integrated into the Gyproc false ceiling allow trapped steam and cooking heat to dissipate naturally into the ceiling plenum.
- Vapour Barrier Backing Sheets: All BWP marine ply base carcasses mounted against external brick walls are lined with a 3mm aluminum foil moisture barrier, protecting interior cabinet drawers from wall dampness.
5. Quality Inspection & Water Resistance Verification
During on-site installation, L Square's QA team executed a 5-step verification checklist:
- 72-Hour Boiling Water Stamp Audit: Verified that all marine ply carcasses bore the official IS:710 manufacturer stamp.
- 2mm Hot-Melt Seam Verification: Inspected all edge-banding seams to ensure airtight moisture protection.
- Sink Drain Leak Test: Conducted 30-minute water pressure fill tests under the Caesarstone quartz sink to ensure zero plumbing seepage into base drawers.
- Tandem Drawer Soft-Close Audit: Adjusted 3D drawer channels to ensure smooth 3-second soft-closing dampening under a 35kg load.
- Gola Channel Straightness Check: Laser-checked continuous alignment across champagne Gola profiles.
6. Architectural Lighting Design
To eliminate shadows over work counters, we engineered a three-layer lighting system:
- Task Lighting: Concealed 3000K warm LED profile light strips installed under upper wall cabinets, directly illuminating the quartz preparation counter.
- Ambient Lighting: Recessed Gyproc false ceiling perimeter cove lighting providing glare-free general room illumination.
- Pantry Accent Lighting: Automatic LED sensor strips installed inside the tall pantry that illuminate when the door pulls open.
Check out false ceiling ideas in our false ceiling design guide for Mysuru.
7. The 45-Day Turnkey Renovation Timeline
Executing a complete kitchen renovation requires strict schedule coordination. The timeline below illustrates our 45-day execution workflow:
Turnkey Execution Roadmap
Laser Measurement, 3D Render Approval & Line-Item Quote Sign-Off
Demolition of Old Kitchen, Plumbing & Electrical Rewiring (Site)
Factory CNC Cutting, Edge-Banding & Carcass Assembly (Mysuru Plant)
Site Assembly of Modular Units, Quartz Fitting & Backsplash
Appliance Hookup, Deep Cleaning, Quality Audit & Handover
- Days 1–5 (Design Finalization): Laser measurements, 3D render sign-off, acrylic color selection, and contract sign-off at our Niveditha Nagar studio.
- Days 6–10 (Site Demolition & Civil Work): Removal of old civil platform, tile chipping, plumbing line relocation, and electrical rewiring for chimney, hob, and appliances.
- Days 11–28 (Factory Manufacturing): Carcass panels and acrylic shutters precision-cut on CNC machinery and machine edge-banded in our factory.
- Days 29–38 (Site Assembly & Quartz Fitting): Modular cabinets assembled on site within 4 days; 20mm Caesarstone quartz countertop cut and polished.
- Days 39–45 (Final Hookup & Audit): Chimney, hob, sink, and RO purifiers connected; 50-point quality audit completed prior to key handover.
Kuvempunagar Homeowner Appliance Selection & Integration Guide
Integrating modern built-in appliances into a parallel kitchen requires precise electrical and spatial coordination:
- 4-Burner Hybrid Gas-Induction Hob: Installed flush into the Caesarstone quartz counter, featuring flame-failure safety devices and heavy cast-iron pan supports.
- Glass Filterless Chimney: 1200 m³/hr suction capacity filterless glass chimney with motion-sensor gesture controls, eliminating grease clogging.
- Built-in Convection Oven & Microwave: Housed inside a vertical HDMR appliance tower at 42-inch eye level for comfortable baking and reheating without bending.
- Under-Mount RO Water Purifier: Hidden beneath the sink cabinet with a dedicated brass tap outlet mounted directly through the quartz countertop.
8. Itemized Project Cost Breakdown: Kuvempunagar Kitchen
Below is the complete itemized cost breakdown for this 160 sq ft acrylic parallel modular kitchen project:
| Kitchen Work Scope | Material & Hardware Specifications | Total Cost (INR) |
|---|---|---|
| BWP Marine Ply Base Cabinets | 100% IS:710 BWP Marine Ply + 1.5mm High-Gloss Acrylic | ₹1,45,000 |
| Full-Height Upper & Loft Cabinets | 100% IS:710 BWP Marine Ply + High-Gloss Acrylic + Loft Doors | ₹1,15,000 |
| Hettich Tandem Drawers & Accessories | 6 InnoTech Drawers + Cutlery Insert + Spice Pull-out | ₹68,000 |
| Hettich 6-Tier Tall Pantry Unit | Cargo6 Vertical Pull-Out System with Soft-Close | ₹42,000 |
| Caesarstone Quartz Counter & Backsplash | 20mm Polished Quartz Countertop & Full Backsplash | ₹65,000 |
| Old Kitchen Demolition & Civil Work | Chipping, Debris Disposal, Wall Plastering | ₹18,000 |
| Plumbing & Electrical Upgrades | Finolex Wiring, RO Lines, Under-Mount Sink Fitting | ₹15,000 |
| Gyproc False Ceiling & LED Lighting | Moisture-Resistant Ceiling + Warm LED Profile Lights | ₹17,000 |
| TOTAL TURNKEY KITCHEN BUDGET | 160 sq ft Fully Renovated Parallel Modular Kitchen | ₹4,85,000 |
For overall home interior pricing analysis, explore our 2BHK interior design cost guide, 3BHK interior design cost guide, and overall home interior design cost guide for Mysuru.
Post-Handover Maintenance & Cleaning Guidelines
To ensure the acrylic shutters and quartz counters maintain their mirror finish for decades:
- Microfiber Cleaning: Wipe acrylic shutters daily using a soft microfiber cloth dipped in warm water and mild liquid soap.
- Avoid Abrasive Cleaners: Never use steel wool, scouring pads, or harsh chemical solvents like thinners or acetone.
- Quartz Counter Care: Wipe spice spills and turmeric stains promptly with water to prevent surface discoloration.
What the Client Said: Post-Handover Testimonial
"Our old kitchen in Kuvempunagar was dark, cramped, and damaged by water leakage. L Square transformed the entire 160 sq ft room into a sleek, bright parallel kitchen with incredible storage capacity. The tall pantry unit and handleless acrylic shutters are a joy to use every day. Completing the full renovation—including old demolition and quartz fitting—within 45 days was fantastic."
— Mr. & Mrs. S. Nagaraj, Kuvempunagar, Mysuru
Why Mysuru Homeowners Choose L Square Interiors
Homeowners across Mysuru select L Square for our kitchen design expertise, factory quality, and execution discipline:
- Factory Automated Precision: Computer-controlled CNC cutting and automated edge-banding for zero water ingress.
- 100% Certified BWP IS:710 Marine Plywood: Certified boiling waterproof marine ply backed by an official 10-year warranty.
- Lifetime Hardware Guarantee: Installed Hettich and Blum German fittings carry a lifetime warranty against mechanical failure.
- Guaranteed 45-Day Turnkey Delivery: Professional project management ensuring on-time project completion.
Start Your Modular Kitchen Transformation Today
Transform your kitchen into an ergonomic, beautifully finished culinary space engineered for everyday life. Contact our senior design team today:
- 💬 WhatsApp Direct: Chat directly with L Square designers on WhatsApp
- 📸 Instagram Gallery: Follow L Square on Instagram for live kitchen photos
- 🌐 Services Overview: Explore our full range of L Square Interior Services
- 📍 Book Studio Consultation: Visit our L Square Mysuru Studio Contact Page or call +91 70225 63050.
Frequently Asked Questions (FAQ)
How much does an acrylic modular kitchen cost in Kuvempunagar Mysuru?
An acrylic modular kitchen in Kuvempunagar typically costs between ₹2.40 Lakh and ₹4.85 Lakh+ depending on room footprint, selection of BWP marine ply, quartz countertops, and specialized internal Hettich accessories.
Why is BWP IS:710 marine plywood recommended for kitchens over commercial ply?
BWP IS:710 marine plywood is 100% boiling waterproof and chemical vacuum-pressure treated against termites. Unlike commercial ply which swells when exposed to water leaks, marine ply remains structurally intact even under extreme moisture.
Can L Square handle old kitchen demolition and civil rewiring in Kuvempunagar?
Yes! As a complete turnkey interior contractor, we manage old kitchen demolition, debris disposal, plumbing line relocation, electrical rewiring, tile fitting, and false ceiling installation under one contract.