Executing a commercial office interior fit-out requires a disciplined blend of spatial ergonomics, brand identity integration, acoustic isolation, network cabling infrastructure, and fast-track project management. In this comprehensive commercial project breakdown, we document a completed office interior fitout hebbal case study: a 2,200 sq ft corporate office transformation in the thriving industrial and IT corridor of Hebbal Industrial Area, Mysuru.
Designed and executed by L Square Constructions & Interiors, this case study details how our commercial interior division transformed a bare industrial shell into a modern, high-productivity corporate office. Featuring an illuminated reception branding wall, 24 modular open workstations, 3 executive glass-partitioned cabins, a 10-seater conference room, an executive breakout pantry, and acoustic Gyproc false ceilings, this project documents the corporate brief, zone-by-zone spatial layouts, technical cabling specifications, 45-day execution workflow, and itemized cost breakdown.
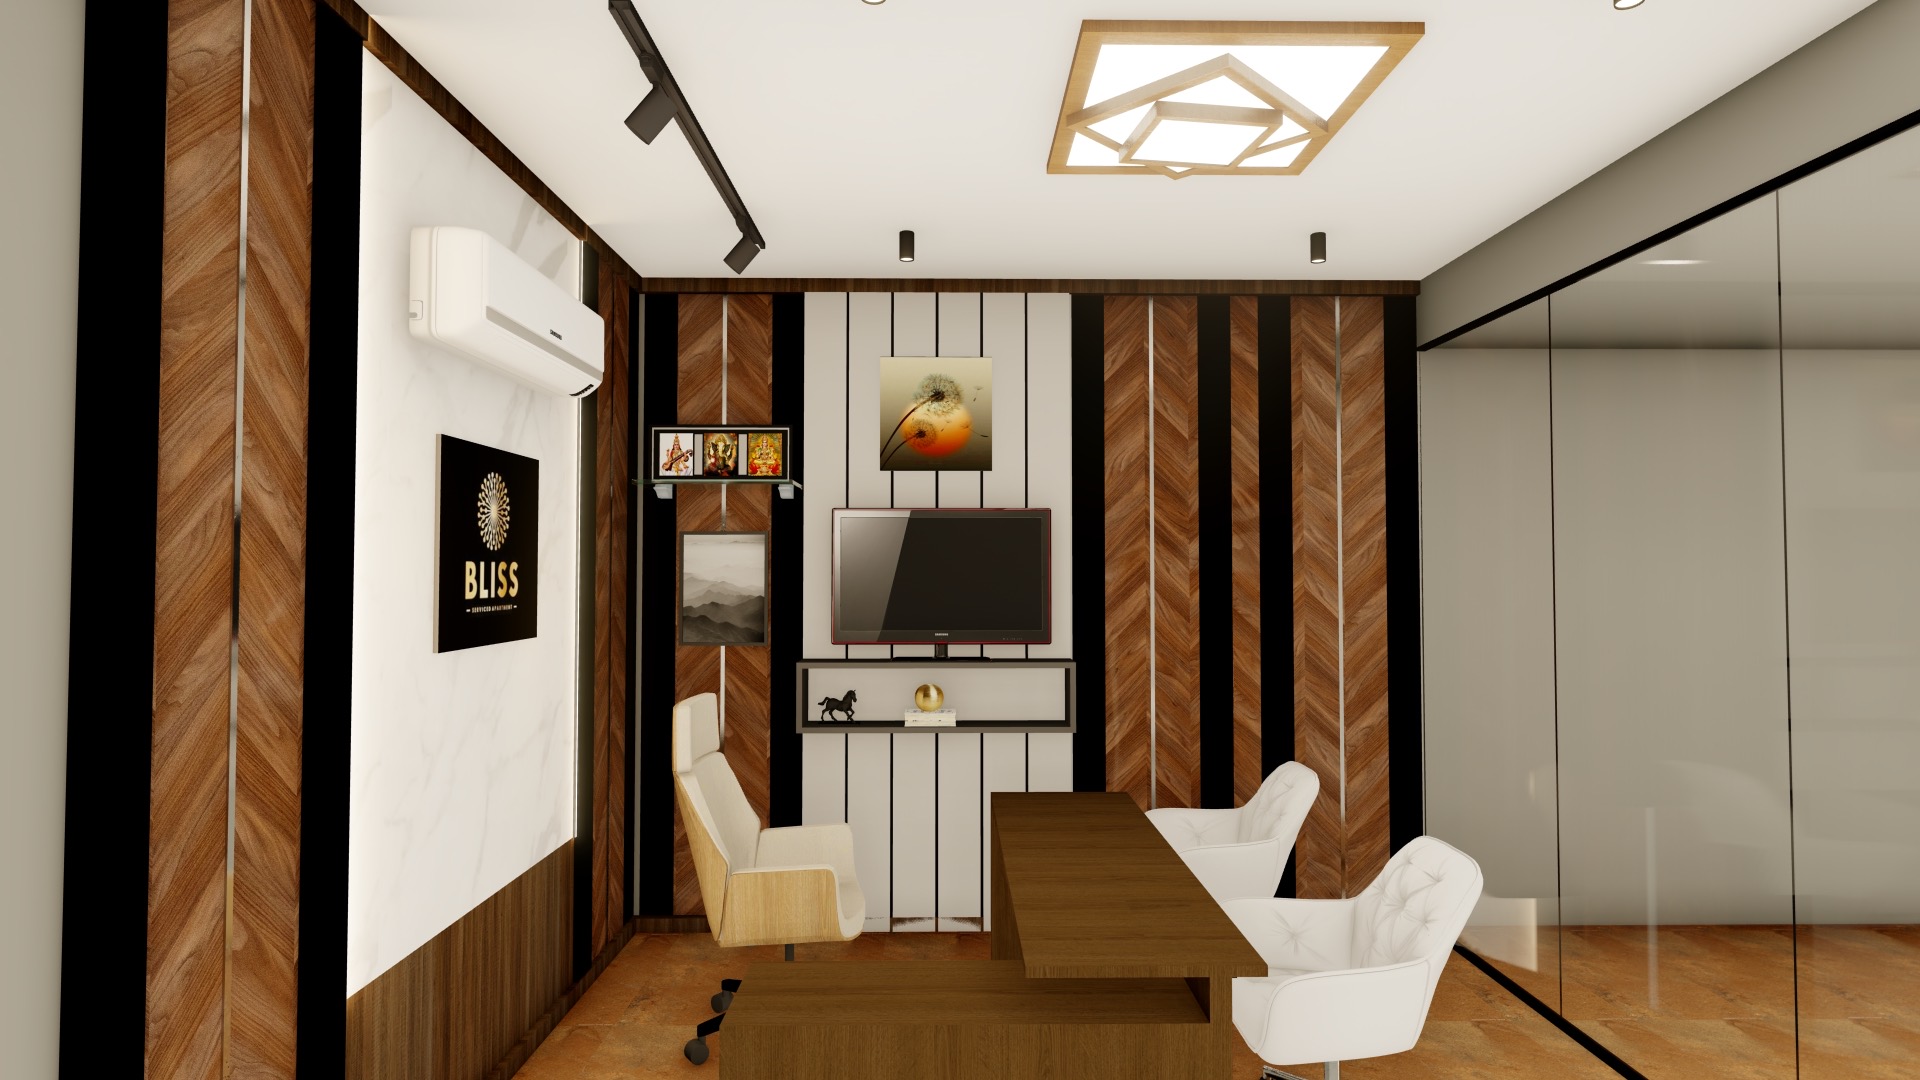
Project Overview & Commercial Workspace Snapshot
- Property Type: Commercial Corporate Office Fit-out
- Location: Hebbal Industrial Area (Near KIADB Ring Road Junction), Mysuru
- Floor Carpet Area: 2,200 sq ft (Commercial Floor Space)
- Client Enterprise: IT Services & Precision Engineering Firm
- Workforce Capacity: 28 Employees (24 Open Workstations + 3 Executive Cabins + 1 Reception Station)
- Design Aesthetic: Modern Industrial Corporate with Matte Charcoal, Warm Oak & Corporate Blue Accents
- Execution Scope: Full Turnkey Commercial Fit-out (Space Planning, 3D Renders, Glass Partitions, Executive Furniture, Modular Workstations, Reception Branding Wall, Acoustic Ceilings, Structured LAN Cat-6 Cabling, Commercial Electricals & Breakout Pantry)
- Execution Timeline: Guaranteed 45 Days (Bare shell to final key handover)
- Project Budget Tier: Commercial Standard Package
- Total Project Cost: ₹28,60,000 (Itemized Turnkey Scope)
You can explore our gallery of completed commercial interiors in our portfolio of completed Mysuru projects.
1. The Corporate Brief & Workplace Objectives
When the managing director of the engineering enterprise acquired a 2,200 sq ft bare commercial shell in Hebbal Industrial Area, they required a commercial interior partner capable of delivering a professional workspace within 45 days.
The Client's Core Requirements:
- Strong Brand Identity at Reception: Create an impressive entrance reception counter and illuminated company branding wall visible immediately upon stepping off the elevator.
- Acoustic Privacy for Leadership: Build three executive cabins and a 10-seater conference room with acoustic glass partitions to prevent voice leakage during client meetings.
- Ergonomic Workstation Density: Accommodate 24 open-plan team workstations with integrated power sockets, LAN ports, and modesty screens without crowding floor passage.
- Structured Network & Electrical Infrastructure: Install structured Cat-6 LAN data cabling, server rack connections, and dedicated UPS power lines for zero-downtime operations.
- Employee Refreshment Pantry: Design a clean, low-maintenance breakout pantry for staff tea/coffee breaks and lunch.
2. Spatial Layout & Floor Plan Engineering
Our commercial design team engineered the 2,200 sq ft floor plan into five distinct functional zones designed to maximize natural light and workflow efficiency:
HEBBAL OFFICE FLOOR PLAN FLOW
Zone Breakdown:
- Zone 1: Reception & Visitor Waiting (250 sq ft): Custom HDMR reception desk finished in PU slate grey, backed by a CNC-cut illuminated acrylic company logo on a fluted louver wall.
- Zone 2: Open Workstation Floor (950 sq ft): 24 modular open-plan workstations arranged in two parallel bays of 12, featuring acoustic fabric modesty dividers, under-desk pedestal drawers, and wire raceways.
- Zone 3: Executive Cabins (450 sq ft): 3 private executive cabins framed in matte black aluminum glass sections with frosted privacy film bands. Equipped with veneer executive desks and credenzas.
- Zone 4: Conference Room (350 sq ft): 10-seater boat-shaped conference table with pop-up connectivity boxes, 75-inch presentation display wall, and acoustic ceiling panels.
- Zone 5: Staff Breakout Pantry (200 sq ft): High-pressure laminate kitchenette with quartz serving counter, microwave niche, mini-fridge space, and high-stool seating.
Read our specialized guide on commercial office interior design in Mysuru and interior designers in Hebbal Mysuru.
3. Technical Specifications & Material Benchmarks
Commercial office interiors require heavy-duty materials capable of withstanding daily corporate usage:
| Workspace Element | Core Substrate / Framing | Surface Finish & Aesthetics | Technical Integration |
|---|---|---|---|
| Glass Partitions | 100mm Anodized Black Aluminum | 10mm Toughened Clear Glass | Frosted Film Strips + Acoustic Rubber Seals |
| Open Workstations | 50mm Powder-Coated Steel Frame | 25mm Pre-Laminated Commercial Board | Integrated Dual-Circuit Power & Cat-6 LAN |
| Executive Desks | High-Density Commercial Plywood | Natural Oak Wood Veneer + PU Coat | Cable Grommets + Lockable Drawer Pedestals |
| Branding Wall | HDMR Board & Charcoal Louvers | Backlit CNC Acrylic Logo | 12V Waterproof LED Module Matrix |
| Acoustic Ceilings | Saint-Gobain Gyproc Acoustic Board | Micro-Perforated White Finish | 600x600 LED Panel Lights (4000K Neutral) |
| Commercial Flooring | 4mm Heavy-Duty LVT Vinyl Planks | Commercial Oak Timber Texture | Anti-Static, Sound-Dampening Underlayment |
Read our specialized breakdown on office interior design cost in Mysuru for commercial pricing tiers.
Hebbal Office Ergonomic Seating & Workstation Benchmarks
Employee productivity during 8-hour workdays depends heavily on high-performance ergonomic seating:
- Mesh Executive & Task Chairs: Workstations equipped with BIFMA-certified high-back breathable mesh chairs featuring adjustable lumbar support, 3D armrests, and synchro-tilt lock mechanisms.
- Conference Room Boardroom Seating: High-back leatherette swivel chairs equipped with pneumatic height adjustment and chrome base castors.
- Breakout High Stools: Molded polypropylene high stools with footrest rings for informal team coffee catch-ups in the pantry.
4. Structured Data Cabling & Electrical Engineering
A critical aspect of commercial fit-outs is engineering invisible IT and power distribution:
- Dual-Circuit Electrical Distribution: Workstations connected to dual circuits—one raw utility line for monitors/chargers and one dedicated UPS backup line for CPU towers.
- Structured Cat-6 LAN Cabling: D-Link Cat-6 gigabit ethernet cables run from each workstation through floor raceways into a central 24U server rack enclosure.
- Server Room Infrastructure: Dedicated server closet equipped with precision cooling vents, fire-extinguisher ball, and biometric access control.
- Emergency Lighting & Fire Safety: Integrated smoke detectors, fire sprinkler extensions, and battery-backed emergency exit signs meeting commercial fire safety codes.
5. Commercial Lighting & HVAC Duct Integration
Commercial productivity depends heavily on proper illuminance and climate control:
- 4000K Neutral White Workstation Lighting: Recessed 600x600 LED panel lights providing 450 Lux uniform light levels across workstation desks to reduce eye strain.
- Cassette AC Duct Extension: Duct extensions connecting central cassette air conditioning units to each executive cabin and the conference room.
- Linear Profile LED Strips: Recessed black linear profile LED strips in executive cabins for a modern architectural aesthetic.
Commercial Lease Space Planning & Fire Safety Compliance
Executing an office fit-out inside a leased commercial building in Hebbal Industrial Area requires strict compliance with building codes and landlord guidelines:
- Egress Passage Widths: Main central corridors maintained at 5 feet (60 inches) wide, exceeding commercial building safety codes for emergency evacuation.
- Fire Sprinkler Head Relocation: All overhead fire sprinkler pipes and smoke detector heads extended down from the soffit to fit flush within Gyproc acoustic ceilings.
- Demountable Partition System: Aluminum glass partition walls engineered as modular demountable sections, allowing effortless reconfiguration or relocation upon lease renewal.
6. Acoustic Engineering in Executive Cabins & Conference Room
Noise pollution in open offices reduces employee concentration. We implemented three acoustic control measures:
- Acoustic Glass Rubber Gaskets: Glass partition sections fitted with acoustic rubber gaskets that reduce ambient voice transmission by 38 decibels.
- Micro-Perforated Gyproc Ceilings: Conference room ceilings installed with acoustic plasterboard panels to absorb reverberation during speakerphone calls.
- Fabric Modesty Screens: Workstation dividers upholstered in sound-absorbing acoustic felt fabric.
7. The 45-Day Turnkey Commercial Execution Timeline
Commercial clients cannot afford lease rent delays. L Square executed this 2,200 sq ft office fit-out within a strict 45-day schedule:
Turnkey Execution Roadmap
Laser Measurement, Workstation Layout Sign-Off & Commercial Quotation
Floor Trenching, Glass Partition Framing & Electrical Wiring (Site)
Factory Production of Workstations, Cabins & Branding Wall (Mysuru)
Site Assembly of Furniture, Glass Fitting, Carpet & LAN Testing
Deep Cleaning, Network Speed Audits & 45-Day Handover
- Days 1–5 (Design Finalization): Laser measurements, workstation density layouts, 3D render sign-off, and contract execution.
- Days 6–15 (Civil & IT Infrastructure): Floor raceway trenching, electrical wiring, Cat-6 LAN pulling, glass partition aluminum framing, and Gyproc ceiling installation.
- Days 16–30 (Factory Furniture Manufacturing): 24 modular workstations, 3 executive desks, reception counters, and conference tables manufactured in our Mysuru plant.
- Days 31–40 (Assembly & Fitting): Prefabricated furniture assembled on site within 7 days; 10mm toughened glass installed; LVT flooring laid.
- Days 41–45 (Testing & Handover): Data LAN speed testing, UPS load testing, deep commercial cleaning, and key handover.
Commercial Asset Management & Office Maintenance Framework
To ensure that the 2,200 sq ft corporate office in Hebbal Industrial Area maintains zero-downtime operations:
- Bi-Annual Server Rack & Network Inspections: Supervisory audits of Cat-6 LAN patch panels, 24U server rack cooling fans, and UPS battery backup banks.
- Glass Partition Rubber Gasket Audits: Inspecting acoustic rubber seals around 10mm glass partition doors to maintain 38dB voice privacy in executive cabins.
- LVT Commercial Flooring Maintenance: Machine scrubbing LVT vinyl floors with neutral commercial floor cleaners to retain anti-static properties.
- Emergency Lighting & Sprinkler Checks: Monthly testing of battery-backed emergency exit signs and fire sprinkler pressure valves.
Hebbal Commercial Lease Restoration & Asset Transferability
When leasing commercial floor space in Hebbal Industrial Area, interior investment strategy must balance custom branding with lease end exit terms:
- Modular Dismantling: All 24 workstations, executive desks, and demountable glass partitions feature mechanical bolt fasteners allowing 100% knockdown and re-assembly at another commercial facility without structural damage.
- Biometric Fingerprint & RFID Access Control: Keycard and fingerprint readers installed on glass entrance doors to restrict unauthorized visitor entry into executive cabin zones.
- Visitor Waiting Lounge Amenities: Reception waiting zone fitted with high-density foam leatherette armchairs and built-in USB-C fast charging stations for visiting clients.
- Zero Civil Wall Alteration: Drywall partitions and ceiling coves are anchored using non-destructive ceiling track anchors, satisfying commercial building lease restoration requirements.
- Dedicated Server Room Fire Safety: Equipping the 24U server rack enclosure with automatic aerosol fire suppression canisters protecting critical corporate data hardware.
8. Itemized Commercial Project Cost Breakdown: Hebbal Office
Below is the complete itemized cost breakdown for this 2,200 sq ft commercial office fit-out in Hebbal Industrial Area:
| Commercial Fitout Scope | Included Materials & Technical Specifications | Total Cost (INR) |
|---|---|---|
| Reception Counter & Branding Wall | HDMR Counter, CNC Backlit Logo, Charcoal Louvers, LED | ₹1,45,000 |
| 24 Modular Workstations | 50mm Steel Frame, 25mm Top, Pedestals, Modesty Screens | ₹4,80,000 |
| 3 Executive Glass Cabins | Aluminum Framing, 10mm Glass, Veneer Desks, Credenzas | ₹5,20,000 |
| 10-Seater Conference Room | Boat-Shaped Table, Pop-up Connectivity, TV Wall Panel | ₹2,35,000 |
| Breakout Staff Pantry | Laminate Kitchenette, Quartz Counter, Stool Seating | ₹1,15,000 |
| Acoustic Gyproc Ceilings & Lighting | Perforated Acoustic Ceilings + 600x600 LED Panels | ₹3,10,000 |
| Commercial LVT Vinyl Flooring | 4mm Anti-Static LVT Planks + Acoustic Underlayment | ₹2,45,000 |
| Structured LAN & Electrical Fitout | Cat-6 Data Cabling, 24U Server Rack, UPS Power Lines, Switches | ₹4,20,000 |
| Air Conditioning & Fire Extensions | Cassette AC Duct Extensions & Sprinkler Head Relocation | ₹2,15,000 |
| Commercial Painting & Glass Film | Royale Emulsion, Frosted Privacy Film Strips, Door Closers | ₹1,75,000 |
| TOTAL TURNKEY OFFICE BUDGET | 2,200 sq ft Fully Furnished Corporate Office (Turnkey Scope) | ₹28,60,000 |
For additional pricing analysis, see our office interior design cost guide for Mysuru.
What the Client Said: Post-Handover Testimonial
"We needed a commercial interior partner in Mysuru that could deliver a 2,200 sq ft office fit-out in Hebbal Industrial Area without missing our lease commencement date. L Square's team executed the entire project—from IT cabling and glass cabins to workstation assembly—in exactly 45 days. The reception branding wall and executive cabins look world-class."
— Mr. V. Sunderraj, Managing Director, Hebbal Mysuru
Why Businesses Choose L Square Constructions & Interiors
From corporate office fit-outs in Hebbal and Hootagalli to retail showrooms across Mysuru, L Square delivers commercial excellence:
- Factory Automated Precision: Computer-controlled CNC cutting and automated edge-banding for commercial-grade durability.
- Complete In-House IT & Civil Capabilities: We manage glass partitioning, LAN cabling, electricals, air conditioning, and fire safety under one contract.
- Guaranteed 45-Day Turnkey Delivery: Professional commercial project managers ensuring zero rent-loss delays.
Plan Your Commercial Office Fitout Today
Transform your bare commercial space into a high-productivity, modern corporate workspace. Contact our commercial interior team today:
- 💬 WhatsApp Direct: Chat directly with L Square designers on WhatsApp
- 📸 Instagram Gallery: Follow L Square on Instagram for live office photos
- 🌐 Services Overview: Explore our full range of L Square Interior Services
- 📍 Book Studio Consultation: Visit our L Square Mysuru Studio Contact Page or call +91 70225 63050.
Frequently Asked Questions (FAQ)
How much does a commercial office interior fit-out cost per sq ft in Mysuru?
Commercial office interior fit-outs in Mysuru typically range between ₹950 and ₹1,450 per sq ft for an Essential to Standard package, and between ₹1,800 and ₹2,600+ per sq ft for a Premium package featuring acoustic glazing, veneer executive cabins, and structured IT cabling.
How long does a 2,000 sq ft office fit-out take in Hebbal Mysuru?
Our standard commercial turnkey execution timeline is 45 days from layout approval and site sign-off. Since workstations and cabin furniture are prefabricated off-site in our factory, site assembly takes only 7 to 10 days.
Do you handle IT data cabling and server rack installation for offices?
Yes! As a complete commercial turnkey contractor, we manage structured Cat-6 LAN cabling, server rack installations, dual-circuit UPS electricals, biometric access systems, and fire sprinkler extensions.