Mysuru's business landscape has changed fast. IT parks near Hebbal Industrial Area, co-working operators, professional service firms, and a growing base of startups all need workspaces that function well and represent their brand. This is where office interior design mysore businesses are increasingly turning to a dedicated fitout partner instead of piecing the job together with separate carpenters, electricians, and painters.
At L Square Constructions & Interiors, commercial fitouts are handled with the same turnkey discipline used on residential projects: one team, one timeline, one point of accountability. This guide covers what actually goes into a professional office interior in Mysuru, from reception design to cabling coordination, and how a fitout can be executed without stopping business operations.
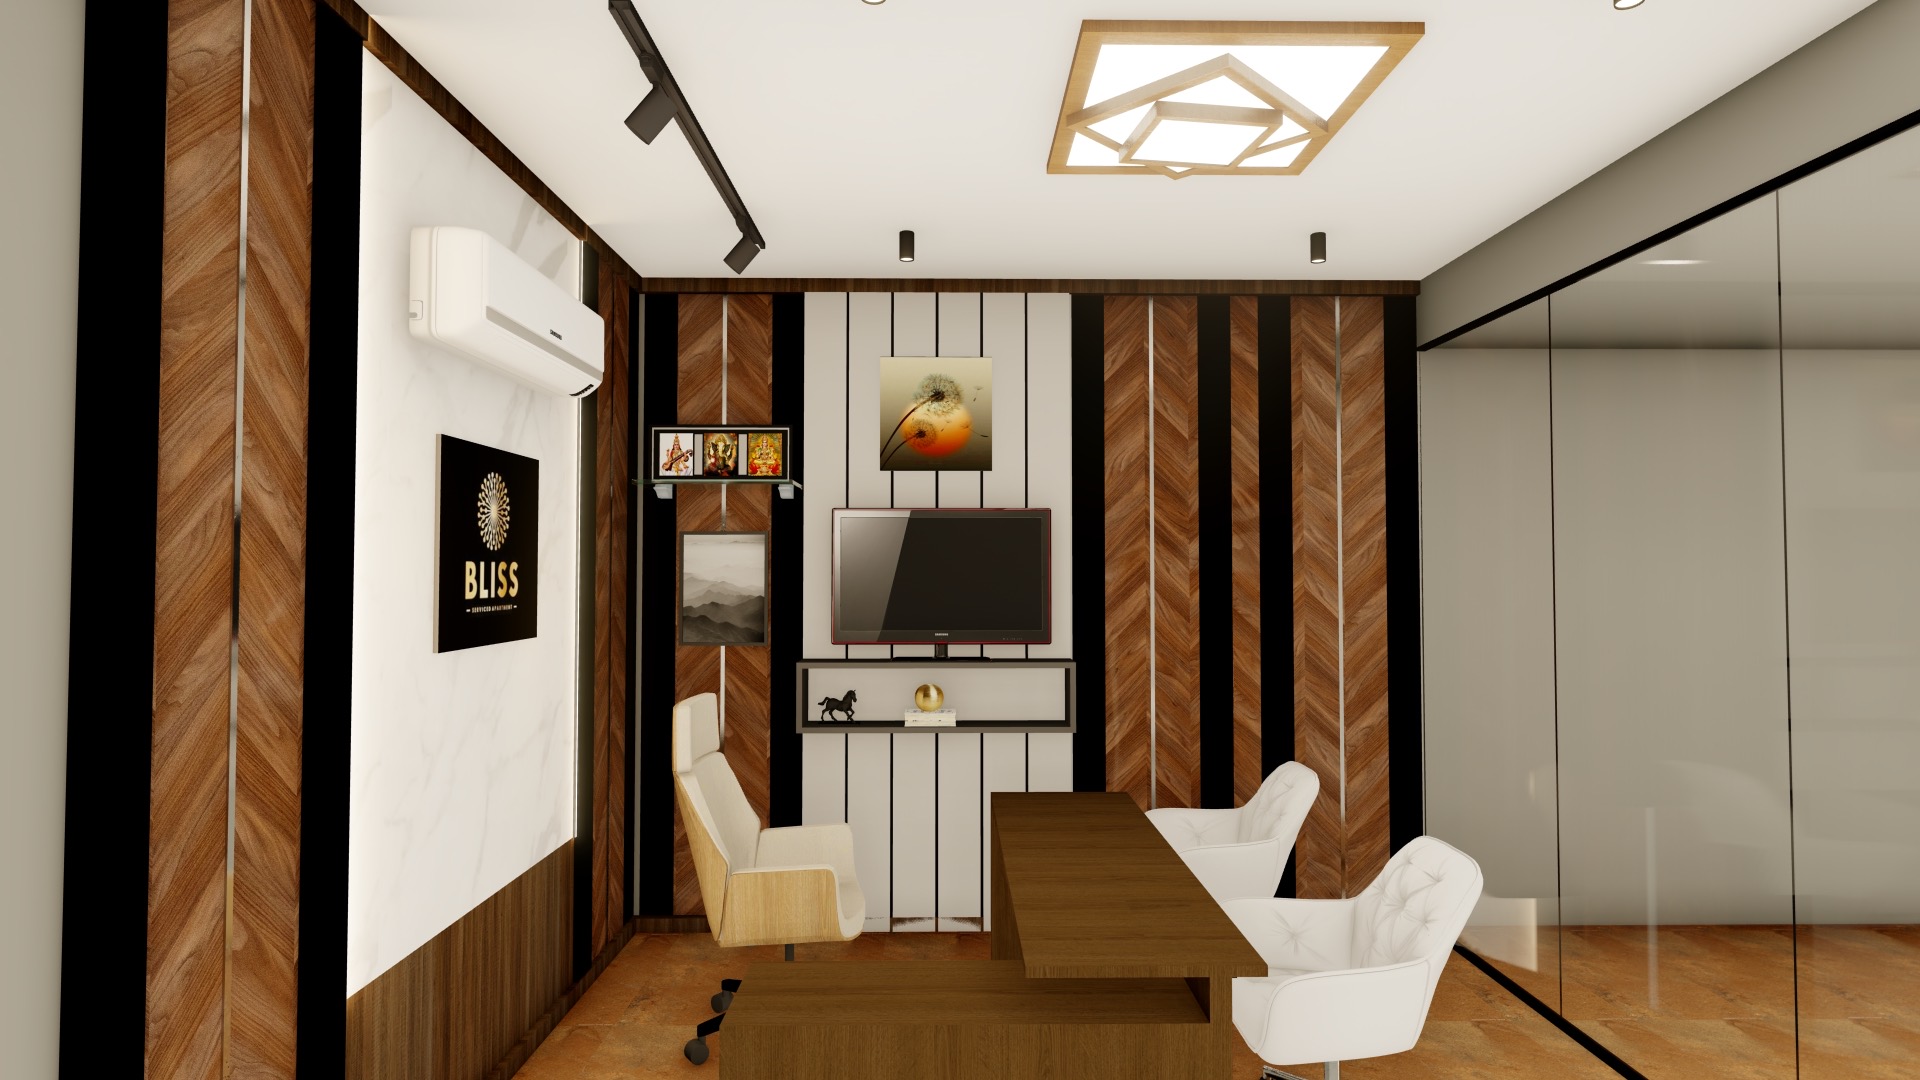
Why Businesses in Mysuru Are Investing in Professional Office Interiors
A generic rented office with plain walls and mismatched furniture no longer cuts it, even for small teams. Clients, investors, and job candidates form an opinion about a company within seconds of walking in.
Good corporate office interior mysuru design does three things at once. It shapes how visitors perceive the business, it affects how comfortably employees can actually work through an 8-to-9 hour day, and it determines how efficiently the available square footage gets used.
Poorly planned offices tend to repeat the same mistakes: workstations crammed too close together, conference rooms with no acoustic treatment, cabling run as an afterthought, and reception areas that feel like leftover space rather than a designed one. A structured office fitout mysore process avoids all of this by planning the full floor layout before a single panel is cut.
Our Commercial Interior Design & Fitout Process
Commercial projects follow the same five-stage turnkey process used across L Square's residential and business work, adapted for the pace commercial clients need.
1. Site Consultation & Measurement: The team visits the premises, records exact dimensions, notes existing electrical points, HVAC positions, structural columns, and discusses headcount, department zoning, and growth plans.
2. 3D Design & Material Selection: A full floor-plan layout is developed in 3D, covering reception, cabins, workstation clusters, meeting rooms, and pantry, so stakeholders can review circulation and seating capacity before committing to materials.
3. Itemized Quotation: Every element (partitions, workstations, cabins, false ceiling, electrical, branding wall) is quoted as a separate line item, so there's no ambiguity about what's included.
4. Factory Manufacturing: Reception counters, cabin paneling, workstation modules, and storage units are produced at L Square's in-house Mysuru production facility using CNC routers and edge-banding machinery for consistent dimensions across dozens of identical desks or partitions.
5. On-Site Installation: Manufactured components are installed and coordinated with electrical, data, and civil teams, typically within the same 45-day turnkey execution window used for residential projects, scaled to the size of the commercial space.
Explore the complete range of L Square Interior Services for both residential and commercial scopes.
Reception & Waiting Area Design
The reception is the first physical impression of the business, and it deserves proportionally more design attention than its square footage suggests.
A well-planned reception for office interior design mysore clients typically includes a custom-built front desk with the company logo backlit or laser-cut into a feature panel, a small waiting seating cluster, and a branding wall visible from the entrance.
Material choice matters here more than anywhere else in the office. HDMR with a PU or laminate finish gives a clean, durable front desk surface, while acrylic or veneer accents on the backdrop wall lift the overall perception without a large budget increase.
Lighting should be layered: general ceiling light for visibility, plus a focused accent light on the branding wall or logo panel so it reads clearly even in photographs shared on social media or company websites.
Executive Cabins
Executive and manager cabins need to balance privacy, natural light sharing, and a sense of authority without feeling closed off from the rest of the floor.
Glass partitions with framed aluminum sections are now the default choice for corporate office interior mysuru projects because they let daylight travel across the floor while still giving acoustic and visual separation. Frosted film strips or fluted glass panels add privacy at desk height without blocking light above it.
Inside the cabin, a floating desk unit paired with a low-height credenza for files and personal storage keeps the room from feeling cramped even in the compact cabin sizes common in Mysuru's newer office buildings. PU-finished or veneer shutters on the credenza match the tone of the rest of the fitout.
Cabin doors are typically full-height for a premium look, with soft-close hinges so they don't slam during a busy workday: a small detail that makes a noticeable difference in a shared floor.
Open Workstations & Collaborative Spaces
Most Mysuru offices run on an open workstation layout for the bulk of the team, with cabins reserved for leadership. Getting this layout right is largely a math problem before it's a design one.
Desk clusters of four, six, or eight are arranged around a central power and data trunking channel, so cabling doesn't have to be run individually to each desk after installation. Acoustic partition screens between desks, typically 12–16 inches high, cut down on cross-desk noise and give each person a defined workspace without fully enclosing them.
Storage is planned as a mix of under-desk pedestals for personal items and shared filing cabinets or lockers along the perimeter walls, keeping walkways clear.
For teams that need flexibility, whether hot-desking, project pods, or seasonal headcount changes, modular desk systems that can be reconfigured without re-wiring the electrical points are worth specifying at the design stage rather than retrofitting later.
Conference & Meeting Rooms
Conference rooms are used constantly and judged harshly when they don't work. Screen visibility, cable management, acoustics, and seating comfort all need to be solved together.
A typical office fitout mysore conference room includes a custom conference table sized to the room (not oversized, which is a common mistake in smaller Mysuru offices), a wall-mounted display or projection setup with concealed cabling routed through the table leg or floor box, and a credenza for AV equipment storage.
Smaller huddle rooms for 2–4 people are increasingly requested alongside the main boardroom, especially by IT and consulting firms that run frequent short client calls. These rooms benefit from the same acoustic treatment as the main conference room, just at a smaller scale.
Glass walls with acoustic-rated glazing are common here too, keeping the room visually connected to the floor while containing sound.
Pantry & Breakout Areas
The pantry has evolved from a small tea-coffee corner into a genuine breakout space in most modern corporate office interior mysuru projects, especially where teams work long hours.
A functional pantry layout includes a compact modular counter with a sink, storage for crockery and supplies, space for a refrigerator and microwave, and a small seating area: either high stools at a counter or a casual sofa cluster depending on available space.
Marine plywood with a laminate finish is the standard specification here since pantry cabinetry deals with moisture and daily wear far more than office furniture elsewhere on the floor.
Breakout seating, even a modest two-seater setup near a window, gives employees a place to step away from their desk, which has become a expected amenity rather than a luxury addition.
Branding Walls & Corporate Identity
A branding wall does more design work per square foot than almost any other element in an office fitout. It's usually the backdrop for client meetings, job interviews, and the photos employees post when they join the company.
Common approaches include a CNC-cut logo mounted on a textured or fluted panel background, a backlit acrylic sign, or a full graphic wall using the company's brand colors and typography.
Placement matters as much as the design itself: near the reception desk, at the entrance to the main conference room, or along the main corridor are the three spots that get the most visibility.
Small businesses often assume branding walls are only for large corporates, but even a compact small office interior design project can include a simple, well-lit logo wall for a modest cost increase, and it consistently pays off in how the space is perceived.
Electrical, Data Cabling & Infrastructure Coordination
This is the part of an office fitout that's invisible when done right and painfully obvious when it isn't.
Before any furniture is finalized, the design team maps out power point positions, data/LAN cabling routes, AC vent and diffuser locations, and fire safety compliance points against the proposed floor layout. Workstation clusters are positioned so that trunking runs cleanly without long exposed cable runs across walkways.
Server or network racks, if the business needs an on-premise setup, are planned into a dedicated ventilated space rather than squeezed into a storage cupboard as an afterthought: a mistake that causes overheating and network issues down the line.
Coordinating electrical and data planning with the interior layout from day one avoids the common scenario where a beautifully designed office ends up with visible cable trunking or awkwardly placed switch boards because the furniture was finalized first.
Acoustic Considerations for Office Interiors
Open-plan offices trade privacy for space efficiency, and acoustic planning is what keeps that trade-off from becoming a daily irritation.
Simple, cost-effective measures make a real difference: acoustic ceiling tiles or baffles over high-traffic zones, fabric-wrapped acoustic panels on feature walls near workstation clusters, and carpet tiles or rugs in seating zones to absorb footfall and voice noise that hard flooring reflects.
Conference rooms and cabins benefit most from acoustic glazing and door seals, since these are the spaces where confidential conversations happen most often.
For call-center style setups or teams that are on the phone constantly, acoustic partition screens at desk level combined with ceiling baffles usually solve the bulk of the noise problem without needing a full soundproofed room.
Minimizing Business Disruption During Fitout
Unlike a residential project, a commercial fitout often has to happen while a business keeps running, or in the narrow window before it moves in. L Square structures execution around this constraint rather than treating it as an obstacle.
Phased execution breaks the fitout into zones: for example, completing one wing of workstations while the rest of the floor stays operational, then moving to the next section. This keeps a portion of the team working normally throughout the project instead of relocating everyone off-site.
After-hours and weekend scheduling is used for noisy or disruptive work (demolition, partition installation, ceiling work), so daytime business hours stay largely undisturbed for occupied spaces.
Dust and noise containment using temporary barriers keeps ongoing construction zones separated from active work areas, which matters especially in shared office buildings with other tenants nearby.
For businesses moving into a brand-new shell space before occupancy, the full 45-day timeline applies without any of these constraints, which is usually the faster and more cost-effective route if the schedule allows it.
Materials & Finishes for Commercial Interiors
Commercial spaces see far more daily traffic than a home, so material specification leans toward durability first, aesthetics second: though the two aren't mutually exclusive.
BWR and BWP marine plywood remain the base material for cabinetry, reception counters, and cabin paneling, with PU or laminate finishes chosen for high-touch surfaces that need to resist scuffing. Acrylic finishes work well on branding walls and low-traffic accent surfaces where a glossy look matters more than daily wear resistance.
Hardware from Hettich and Blum is used across storage units and cabin doors, giving soft-close functionality that holds up under the repeated daily use an office sees compared to a home.
Flooring recommendations are typically made jointly with the client's civil contractor, though vitrified tiles, engineered wood, and carpet tiles are the most common choices seen in Mysuru commercial fitouts depending on the zone.
Retail, Café & Hospitality Fitouts
Alongside office interiors, L Square also takes on retail, café, and small hospitality fitouts, where the same core skills (space planning, custom fabrication, branding integration, and phased execution) apply with a different design brief.
Retail counters, café seating and service areas, and boutique hospitality spaces benefit from the same in-house manufacturing capability used on office and residential projects, keeping fabrication quality consistent across very different types of spaces. If your business falls into this category, the design conversation starts the same way: a site visit and a discussion of your customer flow and brand identity.
Cost Factors for Office Interior Design in Mysuru
Commercial fitout costs vary more widely than residential projects because scope differs so much between a 3-person consulting office and a 40-seat open floor. The main cost drivers are total floor area, the ratio of enclosed cabins to open workstations, the extent of electrical and data cabling work, and material specification for reception and branding elements.
A small office interior design project, a compact 2-3 cabin setup with basic workstations, sits at the lower end of the spectrum, while a full floor fitout with a boardroom, multiple huddle rooms, and a branded reception scales up accordingly. L Square provides an itemized quotation after the initial site visit so business owners can see exactly what's driving the number before approving the design.
Browse the Completed Mysuru Projects Portfolio to see past commercial and residential fitouts, or check the L Square Interior Services page for the full scope of work offered.
Areas We Serve
L Square handles commercial and office interior projects across Mysuru's business corridors, including Hebbal Industrial Area, Vijayanagar, Kuvempunagar, TK Layout, Saraswathipuram, and JP Nagar, with extended project coverage to Mandya, Nanjangud, Hassan, and Coorg/Madikeri for regional businesses.
If you're setting up a new office, expanding your current one, or fitting out a retail or hospitality space, the process starts with a site visit: reach out through our contact page to schedule one.
Frequently Asked Questions
How long does an office interior fitout take in Mysuru?
Most commercial fitouts follow the same 45-day turnkey execution window used for residential projects, though the exact timeline depends on floor area, the ratio of cabins to open workstations, and whether the space is occupied during execution (which requires phased scheduling).
Can you complete the fitout without shutting down our office?
Yes. L Square structures commercial projects with phased execution and after-hours scheduling for noisy work, so a portion of the floor can stay operational while another section is being fitted out.
What is the typical cost of office interior design in Mysuru?
Cost depends heavily on floor area, the number of cabins versus open workstations, electrical and data cabling scope, and finish specification. An itemized quotation is provided after the initial site visit rather than a flat per-square-foot number, since commercial scopes vary widely.
Do you handle electrical and data cabling as part of the fitout?
Yes. Electrical points, data/LAN cabling, and AC coordination are planned into the floor layout from the design stage itself, so furniture placement and infrastructure are never designed separately.
Do you design offices for small businesses, not just large corporates?
Yes. Small office interior design projects (2-3 person cabins, compact reception areas, and 6-10 seat workstation clusters) are a regular part of the work, with the same material and process standards used on larger commercial fitouts.
Do you also do retail or café interiors?
Yes, retail counters, café seating layouts, and small hospitality fitouts are handled using the same in-house manufacturing and design process used for office and residential projects.
Get a Free Site Visit for Your Office Interior Project
Planning an office fitout, expansion, or a new commercial space in Mysuru? L Square's team can visit your site, understand your layout and headcount, and put together an itemized quotation with a realistic execution timeline.
- 📞 Phone: +91 70225 63050
- 💬 WhatsApp Direct: Request a Free Office Interior Consultation
- 📸 Instagram: Follow L Square on Instagram for completed project walkthroughs
- 📍 Studio Location: Niveditha Nagar, Mysuru, Karnataka 570022