Choosing between an island vs parallel modular kitchen in Mysuru is one of the most significant layout decisions homeowners face when building or renovating residential kitchens across Vijayanagar, Kuvempunagar, Gokulam, Jayalakshmipuram, Hebbal, Bogadi, and JP Nagar. Both layouts rank among the most efficient, high-capacity kitchen designs available, but they cater to fundamentally different room dimensions, social entertaining preferences, and family cooking dynamics.
At L Square Constructions & Interiors, we design and execute custom parallel and island modular kitchens built for heavy South Indian culinary usage and lifelong durability. Utilizing 100% certified IS:710 BWP marine plywood, handleless anti-fingerprint acrylic or PU lacquer shutters, 20mm Caesarstone quartz tops, and lifetime-guaranteed German hardware, our design team transforms kitchen floor plans. This master guide provides an in-depth technical comparison of Island vs. Parallel modular kitchens in 2026—evaluating room width requirements ($8\text{ ft vs }14\text{ ft+}$), work triangle ergonomics, storage capacity, entertaining functionality, itemized cost breakdowns, and FAQs.
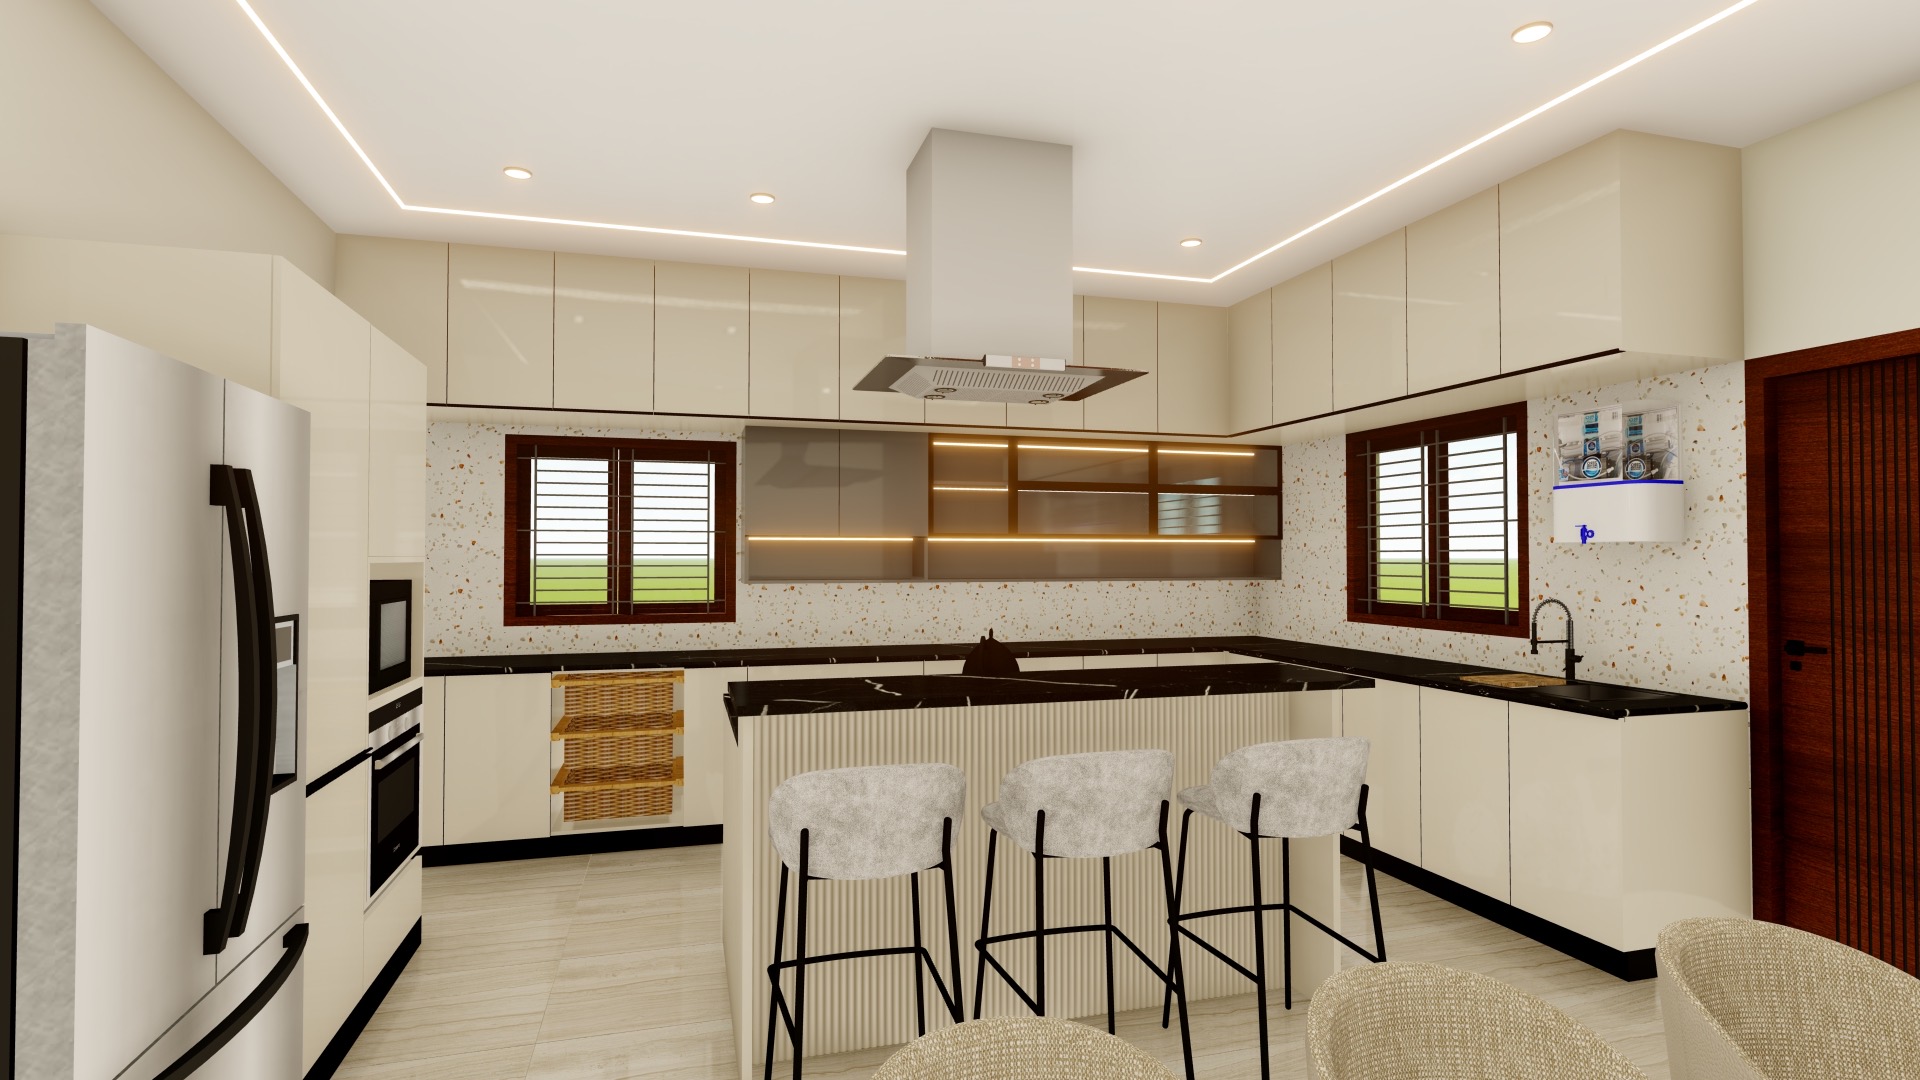
Overview of Kitchen Layouts: Parallel vs Island
To determine which layout fits your home floor plan, we must examine their spatial definitions:
KITCHEN LAYOUT COMPARISON
- ✓ Room Width Requirement: 8 ft to 10 ft
- ✓ Structure: 2 parallel wall runs facing each other
- ✓ Best For: 2BHK/3BHK Apartments & Narrow Kitchen Rooms
- ✓ Room Width Requirement: 12 ft to 16 ft+
- ✓ Structure: L-shaped or linear run + freestanding island
- ✓ Best For: Luxury Villas, Open-Plan Homes & Entertainers
Read our detailed guides on modular kitchen buying guide for Mysuru and kitchen island design ideas for Mysuru.
1. Spatial Requirements & Room Dimension Benchmarks
The most critical factor dictating your layout choice is available room width:
A. Parallel (Galley) Kitchen Space Requirements
- Minimum Room Width: A parallel kitchen requires a room width of 8 feet to 10 feet (96 to 120 inches).
- Counter Depths & Aisle: Two facing 24-inch (2 ft) deep base counters leave a 4-foot to 6-foot clear central walking aisle, allowing two cooks to work simultaneously without crowding.
B. Kitchen Island Space Requirements
- Minimum Room Width: An island kitchen requires a room width of at least 12 feet to 16 feet (144 to 192 inches).
- Perimeter Clearances: A freestanding $6\text{ ft}\times 3\text{ ft}$ kitchen island requires 4 feet of clear walking clearance on all four sides, preventing doorway and cabinet door obstruction.
Read our layout comparison on parallel vs L-shaped modular kitchen in Mysuru.
2. Work Triangle Ergonomics & Storage Capacity
Evaluating daily cooking workflow and storage efficiency:
A. Parallel Kitchen Efficiency
- Golden Work Triangle: Wet prep sink and refrigerator positioned on one wall run, gas hob and spice drawers directly opposite on the parallel wall run. Reduces walking distance during meal prep to under 6 feet.
- Storage Maximization: Continuous upper wall cabinets and full-height lofts along both walls yield up to 40% more storage volume per square foot than island kitchens.
B. Kitchen Island Entertaining
- Social Interaction: The central island serves as a prep station, breakfast bar, or cooking hub facing the living room, allowing cooks to converse with family while preparing meals.
- Multifunctional Island: Integrates under-counter wine fridges, trash pull-outs, microwave drawers, and breakfast seating.
3. Material Specifications Benchmark: Guaranteed Durability
To ensure long-term durability against Mysuru's cooking heat and humidity, every material component undergoes strict quality auditing:
| Kitchen Component | Core Substrate Specification | Surface Shutter Finish | Hardware Brand & Grade |
|---|---|---|---|
| Base Cabinets | 100% Certified BWP IS:710 Marine Ply | 1.5mm High-Gloss Acrylic / PU | Hettich InnoTech Tandem Drawers (Lifetime Wty) |
| Wall Cabinets | BWP IS:710 Marine Ply / HDMR | Anti-Fingerprint Matte Acrylic | Blum Aventos Bi-Fold Lift Stays |
| Countertop | 20mm Caesarstone Quartz / Granite | Polished Waterfall Edge | Anti-Fungal Neutral-Cure Silicone |
| Under-Sink Base | High-Density WPC Board (0.75 g/cm³) | Waterproof PVC Laminate | SS304 Stainless Steel Screws & Hinges |
Read our material comparison on BWR vs BWP marine plywood in Mysuru.
4. Head-to-Head Comparison Matrix: Parallel vs Island
| Performance Feature | Parallel (Galley) Kitchen | Kitchen Island Layout |
|---|---|---|
| Minimum Room Width | 8 ft – 10 ft | 12 ft – 16 ft+ |
| Storage Capacity | Maximum (Dual Wall Run Lofts) | High (Base & Island Storage) |
| Social Interaction | Enclosed / Private Cooking | Open-Plan Social Entertaining |
| Cost Range (30 Running Ft) | ₹2.65L – ₹4.25L | ₹3.85L – ₹6.50L+ |
| Best Room Type | 2BHK/3BHK Apartments & Houses | Luxury Villas & Open Floor Plans |
Kitchen Island Electrical Sockets & Plumbing Reticulation
Engineering utilities and power lines inside freestanding kitchen island counters:
- In-Floor Concealed Plumbing Conduit: Water supply and drain pipes for island sinks are chased inside floor concrete during initial slab casting, ensuring leak-free performance.
- Pop-Up Motorized Power Towers: Motorized pop-up electrical towers featuring 3-pin 16A sockets and USB fast-charging ports retract flush into island quartz tops when not in use.
- Under-Island Trash Pull-Out Systems: Dual 20-liter bin pull-out drawers integrated inside island base units streamline prep food waste disposal.
- Waterfall Quartz Countertop Edge: 20mm Caesarstone quartz slab cascades down both vertical sides of the island, creating a seamless stone waterfall accent.
Island Kitchen Waterfall Quartz Slab Fabrication
Precision fabrication of stone waterfall counter edges for island kitchens:
- 45-Degree Mitered Edge Joints: Quartz top slabs are precision-mitered at 45 degrees along the island corner, creating a continuous vein-matched waterfall drop down both vertical sides.
- Under-Counter Overhang Support: Cantilevered breakfast bar overhangs extending up to 12 inches are supported by concealed heavy-duty steel angle brackets anchored into the island ply carcass.
- Stainless Steel Under-Mount Sink: Double-bowl SS304 stainless steel sinks mounted underneath island quartz cutouts eliminate water pooling around sink rims.
- Concealed Kitchen Chimney Ducting: Ceiling-suspended island chimneys route 6-inch rigid exhaust ducts through Gyproc false ceiling cavities directly to exterior walls.
5. Estimated Kitchen Cost in Mysuru (2026 Pricing)
Below is the itemized budget breakdown for parallel vs. island kitchens in Mysuru:
| Kitchen Layout / Footprint | Essential Budget Tier | Standard Quality Tier | Luxury Bespoke Tier |
|---|---|---|---|
| Parallel Kitchen (28 Running Ft) | ₹1.85 Lakh – ₹2.45 Lakh | ₹2.95 Lakh – ₹3.95 Lakh | ₹4.85 Lakh – ₹6.50 Lakh |
| Island Kitchen (36 Running Ft) | ₹2.65 Lakh – ₹3.55 Lakh | ₹4.25 Lakh – ₹5.85 Lakh | ₹6.95 Lakh – ₹9.80 Lakh+ |
For overall pricing context, explore our home interior design cost guide for Mysuru.
Kitchen Layout Quality Audit Checklist
Before finalizing your kitchen layout contract in Mysuru:
- 100% BWP Marine Ply Carcasses: Verify that kitchen base units are built using certified IS:710 marine plywood backed by a written 10-year warranty.
- 4-Foot Aisle Clearance: Ensure at least 4 feet of clear walking space between facing parallel counters or around island margins.
- 200°C PUR Machine Edge-Banding: Ensure shutter edges are machine edge-banded at 200°C using PUR hot-melt adhesives for zero water ingress.
- Fixed Line-Item Pricing: Ensure your contract features frozen line-item pricing with zero unexpected site wage escalations.
- 10-Year Written Guarantee: Official stamped warranty certificate covering 100% replacement of structural marine ply cabinetry.
- Lifetime German Hardware Warranty: Direct manufacturer warranty coverage for all installed Hettich and Blum soft-close fittings.
- Dedicated On-Site Site Supervisor: A senior L Square interior engineer supervises all electrical wiring, plumbing, quartz fitting, and modular assembly.
- Bi-Annual Maintenance Audits: Free 6-month and 12-month supervisory site drop-ins to check drawer runner alignments and door hinges.
- Dedicated Project Management Portal: Real-time project tracking, factory production updates, and material dispatch logs accessible directly on your mobile phone.
Why Homeowners in Mysuru Choose L Square Interiors
From modern apartments in Kuvempunagar to luxury villas in Jayalakshmipuram, homeowners choose L Square for our kitchen engineering standards:
- Factory Automated Precision: Computer-controlled CNC cutting and 200°C PUR hot-melt edge-banding for zero water ingress into cabinet cores.
- 100% Certified BWP IS:710 Marine Plywood: Structural marine ply backed by an official 10-year written warranty.
- Lifetime German Hardware Guarantee: Hettich and Blum fittings carry a lifetime replacement warranty.
- Guaranteed 45-Day Delivery: Contract-backed completion schedule ensuring on-time housewarming.
Plan Your Kitchen Layout Consultation Today
Transform your kitchen into a high-performance culinary workspace built with factory precision. Contact our senior design team today:
- 💬 WhatsApp Direct: Chat directly with L Square designers on WhatsApp
- 📸 Instagram Gallery: Follow L Square on Instagram for live kitchen photos
- 🌐 Services Overview: Explore our full range of L Square Interior Services
- 📍 Book Studio Consultation: Visit our L Square Mysuru Studio Contact Page or call +91 70225 63050.
Frequently Asked Questions (FAQ)
Is an Island kitchen or Parallel kitchen better for a 3BHK home in Mysuru?
If your kitchen room width is under 11 feet, a Parallel kitchen is superior because it provides maximum storage and prep counter space. If your kitchen room width exceeds 12 feet or opens directly into the living room, a Kitchen Island provides great open-plan entertaining.
What is the minimum room width required for a kitchen island in Mysuru?
A kitchen island requires a minimum room width of 12 feet to 14 feet to allow a 3-foot deep island counter and 4 feet of clear walking clearance on all sides.
Does a Parallel kitchen offer more storage than an Island kitchen?
Yes! Parallel kitchens feature continuous upper wall cabinets and full-height lofts along two full facing walls, yielding up to 40% more upper storage volume.
What warranty is provided on parallel and island kitchen woodwork?
We provide an official 10-year written warranty on all structural BWP IS:710 marine plywood cabinetry and a lifetime warranty on installed Hettich and Blum German hardware fittings.
Can I visit L Square's Mysuru studio to inspect kitchen displays?
Yes! Visit our Niveditha Nagar studio in Mysuru to inspect working displays of parallel and island kitchens, acrylic shutters, quartz tops, and view 3D renders.
What payment schedule is followed for modular kitchen projects?
We follow a transparent 4-stage payment schedule tied to 3D design approval, factory panel cutting in our Mysuru plant, site modular assembly, and final handover.
What chimney suction capacity is recommended for parallel and island kitchens?
We recommend a 1,500 m³/hr filterless auto-clean chimney with a 6-inch rigid duct extending to an exterior wall to rapidly evacuate heavy cooking fumes.
Can a gas hob be installed on a freestanding kitchen island?
Yes! A built-in gas hob can be installed on an island counter, paired with a ceiling-mounted island chimney suspended directly above.
What height should a kitchen island breakfast bar be?
Standard island counter height is 36 inches from finished floor level, paired with 24-inch counter-height bar stools with an 11-inch under-counter knee clearance.
What edge banding technology is used for kitchen shutter doors?
All panels feature 200°C PUR hot-melt edge-banding applied on CNC machinery in our Mysuru plant, creating seamless 2mm rounded PVC edges with zero glue visibility.
How do you clean and maintain quartz countertops on island units?
Quartz tops can be wiped clean using warm water and mild liquid detergent; avoid harsh abrasive scrubbers or concentrated acid cleaners.
What is the typical installation time for a parallel vs island kitchen in Mysuru?
On-site assembly of prefabricated modular carcasses, shutters, quartz countertops, and hardware in Mysuru takes between 7 and 10 days following factory CNC panel cutting.
What height should upper wall cabinets be mounted in parallel kitchens?
Upper wall cabinets are mounted at 54 inches from finished floor level, providing 18 to 20 inches of clear vertical space above 34-inch base countertops for easy food prep.
How do you organize heavy thali plates in a parallel kitchen?
Installing Hettich InnoTech deep tandem drawers fitted with stainless steel plate pegs holds heavy thalis and dinner sets upright without rattling.
Can a parallel kitchen incorporate a tall appliance tower?
Yes! A 2-foot wide vertical tall cabinet can house built-in microwave and baking ovens at eye level alongside a 6-tier pull-out pantry.
What warranty is provided on parallel and island kitchen woodwork?
We provide an official 10-year written warranty on all structural BWP IS:710 marine plywood cabinetry and a lifetime warranty on installed Hettich and Blum German hardware fittings.
What payment schedule is followed for modular kitchen projects?
We follow a transparent 4-stage payment schedule tied to 3D design approval, factory panel cutting in our Mysuru plant, site modular assembly, and final handover.
Can an island kitchen incorporate a breakfast dining counter?
Yes! Extending the quartz top 3 feet beyond the island base creates a comfortable 2-seater or 4-seater breakfast bar with an 11-inch under-counter knee clearance.
What countertop thickness is recommended for kitchen island waterfall edges?
We recommend 20mm Caesarstone quartz or Telephone Black granite, offering high flexural strength and stain resistance across mitered waterfall joints.
What edge banding technology is used for kitchen shutter doors?
All panels feature 200°C PUR hot-melt edge-banding applied on CNC machinery in our Mysuru plant, creating seamless 2mm rounded PVC edges with zero glue visibility.
What warranty is provided on parallel and island kitchen carcasses?
We provide an official 10-year written warranty on all structural BWP IS:710 marine plywood cabinetry and a lifetime warranty on installed Hettich and Blum German hardware fittings.
How do you clean under-island floor areas?
Island counters feature removable PVC or stainless steel plinth skirts, allowing easy access underneath for deep floor cleaning during maintenance audits.
What lighting setup is recommended for kitchen island counters?
We recommend suspended linear LED pendant lights hanging 30 inches above the island counter, paired with warm 3000K 24V under-cabinet profile strips along perimeter walls.
What height should kitchen island pendant lights be suspended?
Linear LED pendant lights are suspended at 30 inches to 36 inches above finished island quartz tops, casting glare-free task light across food prep areas.
What edge banding glue should be used on modular kitchen shutters?
All panels feature 200°C PUR hot-melt edge-banding applied on CNC machinery in our Mysuru plant, creating seamless 2mm rounded PVC edges with zero glue visibility.