Designing an L-shaped modular kitchen in Mysuru is one of the most popular, versatile, and space-efficient layout choices for 2BHK apartments, 3BHK independent residences, and open-plan homes across Vijayanagar, Kuvempunagar, Gokulam, Jayalakshmipuram, Hebbal, Bogadi, and JP Nagar. Utilizing two adjacent perpendicular walls, an L-shaped layout opens up floor space for a dining table or breakfast bar while establishing an uninterrupted "Golden Work Triangle" between the cooking hob, prep sink, and refrigerator. For South Indian homes seeking maximum open movement and efficient corner storage, an L-shaped kitchen offers an ideal balance of functional prep counters, modular tandem drawers, and elegant visual appeal.
At L Square Constructions & Interiors, we engineer custom L-shaped modular kitchens built for high daily performance and long-term durability. Utilizing 100% certified IS:710 BWP marine plywood, handleless anti-fingerprint acrylic or PU lacquer finishes, 20mm Caesarstone quartz tops, Hafele/Ebco corner pull-outs, and lifetime-guaranteed Hettich or Blum soft-close hardware, our design team transforms compact and spacious kitchens alike. This master guide explores L-shaped modular kitchen design in Mysuru in 2026—covering key layout dimensions, work triangle ergonomics, corner storage systems, material benchmarks, itemized cost breakdowns, and FAQs.
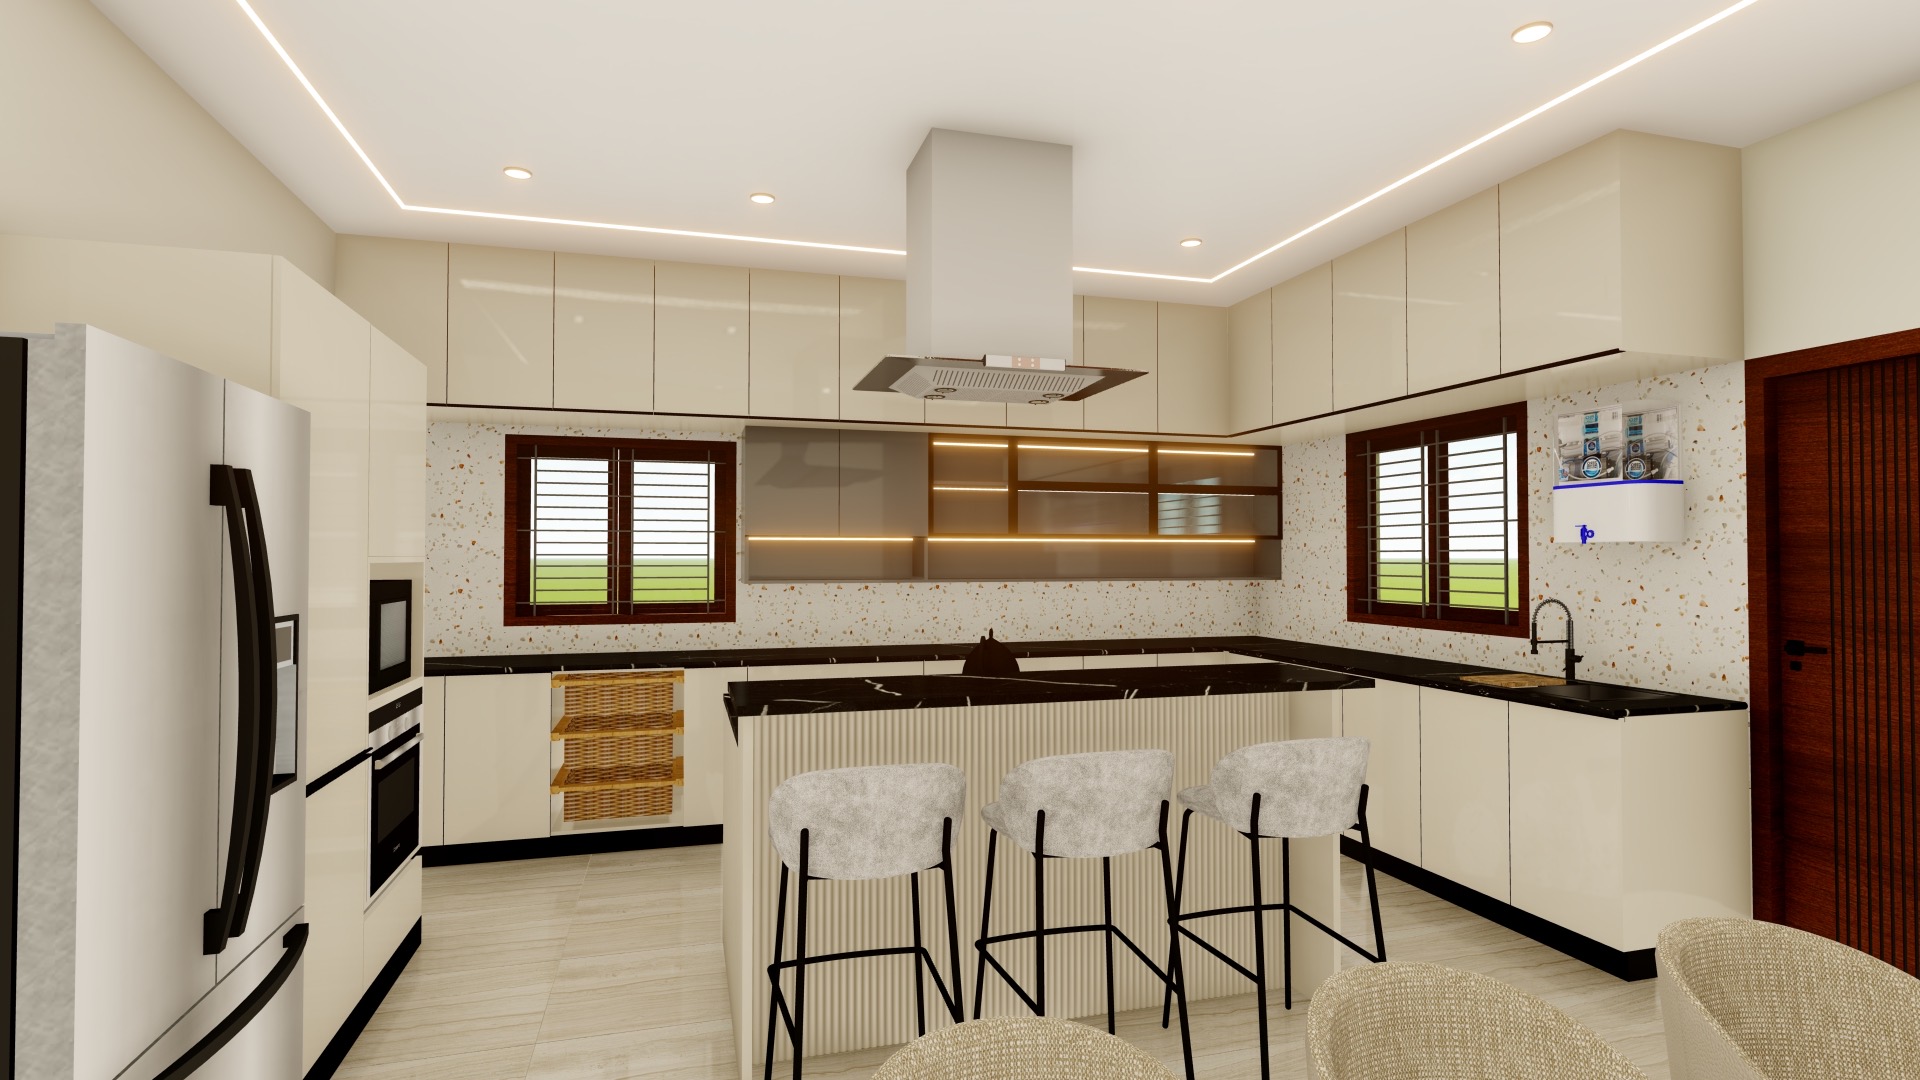
4 Core Advantages of an L-Shaped Kitchen Layout
An L-shaped modular kitchen provides distinct spatial and practical benefits:
L-SHAPED KITCHEN ADVANTAGES & ZONING
- ✓ Opens 2 full walls to dining rooms / living halls
- ✓ Accommodates a 4-seater dining table / breakfast bar
- ✓ Eliminates kitchen isolation for family cooking
- ✓ Short 4ft to 8ft legs connecting Sink, Hob & Fridge
- ✓ Zero cross-traffic interference during meal prep
- ✓ Continuous 10ft+ unbroken prep counter space
- ✓ Converts 90° dead corner into high-capacity storage
- ✓ Hafele LeMans II / Ebco Magic Corner / Carousel Units
Read our comparison guide on parallel vs L-shaped modular kitchen in Mysuru.
1. Ergonomic Work Triangle & Dimensions Benchmark
An L-shaped layout fits exceptionally well into both small and large kitchen footprints:
A. Recommended Room & Wall Dimensions
- Short Leg Dimension: The shorter wall run typically measures between 6 feet and 9 feet, housing the refrigerator and 6-tier tall pantry unit or double-bowl sink.
- Long Leg Dimension: The longer wall run measures between 10 feet and 14 feet, housing the built-in gas hob, filterless chimney, and continuous prep counter.
- Countertop Depth & Height: Base counters are built to a standard 24-inch depth and 34-inch to 36-inch finished height from floor level.
B. Golden Work Triangle Clearance
- The total distance along the two walls connecting the sink, hob, and refrigerator should measure between 12 feet and 22 feet, allowing effortless meal preparation without excessive walking steps.
Read our buying guide on small modular kitchen design ideas for Mysuru apartments.
2. Corner Storage Systems: Unlocking the 90° Corner
The 90-degree corner junction is the critical design focal point of an L-shaped kitchen:
A. Hafele Kesseböhmer LeMans II Corner Unit
- Mechanism: Two kidney-shaped non-slip wooden shelves that swing 100% outside the corner cabinet cavity independently when opened.
- Load Capacity: Supports up to 25kg per shelf—ideal for heavy cast-iron kadais, pressure cookers, and mixing bowls.
B. Ebco Magic Corner & 270° Revolving Carousel Units
- Magic Corner Frame: Double-frame steel basket mechanism bringing internal rear baskets forward automatically when the door opens.
- Chrome Wire Carousel: 270-degree revolving chrome wire basket carousel providing budget-friendly access to pots and pans.
Read our hardware audit on hafele vs ebco kitchen hardware in Mysuru.
3. Material Specifications Benchmark: Guaranteed Durability
To ensure long-term durability against Mysuru's cooking heat and humidity, every material component undergoes strict quality auditing:
| Kitchen Component | Core Substrate Specification | Surface Shutter Finish | Hardware Brand & Grade |
|---|---|---|---|
| Base Cabinets | 100% Certified BWP IS:710 Marine Ply | 1.5mm High-Gloss Acrylic / PU | Hettich InnoTech Tandem Drawers (Lifetime Wty) |
| Wall Cabinets | BWP IS:710 Marine Ply / HDMR | Anti-Fingerprint Matte Acrylic | Blum Aventos Bi-Fold Lift Stays |
| Countertop | 20mm Caesarstone Quartz / Granite | Polished Waterfall Edge | Anti-Fungal Neutral-Cure Silicone |
| Under-Sink Base | High-Density WPC Board (0.75 g/cm³) | Waterproof PVC Laminate | SS304 Stainless Steel Screws & Hinges |
Read our material comparison on CenturyPly vs Greenply for home interiors in Mysuru.
4. Chimney Suction & Appliance Integration
High-heat Indian cooking with heavy tadkas requires powerful appliance ventilation:
- 1,350 m³/hr to 1,500 m³/hr Filterless Chimney: High-suction auto-clean chimneys evacuate heavy oil fumes rapidly through 6-inch rigid duct pipes extending to exterior walls.
- 4-Burner Toughened Glass Hob: Built-in 8mm toughened glass gas hob fitted with heavy cast-iron pan supports and auto-ignition.
- Appliance Tower Unit: Housing built-in convection baking ovens and microwave units inside vertical tall cabinets keeps counter space 100% clear.
Read our buying guide on modular kitchen chimney and hob buying guide for Mysuru.
L-Shaped Kitchen Breakfast Bar & Island Combo Design
Enhancing casual dining and social entertaining in L-shaped kitchens:
- Integrated Breakfast Bar Peninsula: Extending the quartz top 3 feet beyond the shorter leg creates a 2-seater breakfast bar with a 12-inch under-counter knee clearance.
- Under-Counter Bar Stool Storage: Tucking 24-inch counter-height bar stools under the breakfast bar overhang keeps passage aisles 100% clear.
- Under-Cabinet 24V LED Task Strips: Recessed 24V warm 3000K LED profile channels underneath upper wall cabinets illuminate countertop prep zones without shadows.
- Tandem Box Drawer Dividers: Stainless steel peg dividers keep heavy thalis and dinner plates organized upright inside deep base drawers.
L-Shaped Kitchen Lighting & Appliance Tower Integration
Creating an illuminated, highly organized workspace in L-shaped kitchens:
- 6-Tier Heavy-Duty Tall Pantry Unit: A 2-foot wide tall pantry cabinet equipped with internal chrome wire baskets or tandem box drawers that pull forward automatically upon opening, supporting up to 80kg total food storage.
- Built-In Microwave & Convection Oven Towers: Housing microwave and baking ovens inside vertical tall cabinets at eye level eliminates counter clutter while making baking comfortable.
- Under-Cabinet 24V LED Profile Strips: Continuous low-voltage 24V warm 3000K LED profile channels mounted underneath upper wall cabinets illuminate quartz countertops without casting shadows.
- Under-Sink Waterproof WPC Base: The under-sink cabinet box is constructed from 100% waterproof high-density WPC board, protecting against plumbing condensation and detergent spills.
L-Shaped Kitchen Handleless Gola Profile Installation
Engineering modern handleless aesthetics across L-shaped kitchens:
- Anodized Aluminum Gola Channels: Continuous champagne or black anodized aluminum J-pull and C-pull Gola channels recessed into carcass tops provide a sleek, handleless shutter opening.
- Mitered Corner Profile Joining: Aluminum Gola profiles are precision-mitered at 45 degrees along the 90-degree corner junction, delivering a continuous unbroken metal accent line.
- Under-Mount SS304 Single Bowl Sink: A 24-inch under-mount SS304 stainless steel sink fitted with sound-dampening rubber pads reduces water splashing noise.
- Concealed Gas Piping Conduits: Copper gas lines are pulled inside wall chases with dedicated isolation valves located inside adjacent base cabinets for instant emergency shutoff.
5. Estimated L-Shaped Kitchen Cost in Mysuru (2026 Pricing)
Below is the itemized budget breakdown for L-shaped modular kitchens in Mysuru:
| Layout Running Feet / Footprint | Essential Budget Tier | Standard Quality Tier | Luxury Bespoke Tier |
|---|---|---|---|
| Small L-Shaped (16 Running Ft) | ₹95,000 – ₹1.35 Lakh | ₹1.50 Lakh – ₹2.10 Lakh | ₹2.45 Lakh – ₹3.25 Lakh |
| Medium L-Shaped (22 Running Ft) | ₹1.35 Lakh – ₹1.85 Lakh | ₹2.10 Lakh – ₹2.95 Lakh | ₹3.45 Lakh – ₹4.85 Lakh |
| Large L-Shaped (30 Running Ft) | ₹1.85 Lakh – ₹2.55 Lakh | ₹2.95 Lakh – ₹4.15 Lakh | ₹4.95 Lakh – ₹7.20 Lakh+ |
For overall pricing context, explore our home interior design cost guide for Mysuru.
L-Shaped Kitchen Quality Audit Checklist
Before finalizing your L-shaped kitchen contract in Mysuru:
- 100% BWP Marine Ply Carcasses: Verify that kitchen base units are built using certified IS:710 marine plywood backed by a written 10-year warranty.
- 200°C PUR Machine Edge-Banding: Ensure shutter edges are machine edge-banded at 200°C using PUR hot-melt adhesives for zero water ingress.
- Corner Hardware Functionality: Verify that the 90-degree corner cavity is equipped with a LeMans II or Magic Corner pull-out system.
- 20mm Quartz Top & Full-Height Backsplash: Confirm 20mm quartz slab installation with matching full-height backsplash tiling.
- Fixed Line-Item Pricing: Ensure your contract features frozen line-item pricing with zero unexpected site wage escalations.
- 10-Year Written Guarantee: Official stamped warranty certificate covering 100% replacement of structural marine ply cabinetry.
- Lifetime German Hardware Warranty: Direct manufacturer warranty coverage for all installed Hettich and Blum soft-close fittings.
- Dedicated On-Site Site Supervisor: A senior L Square interior engineer supervises all electrical wiring, plumbing, quartz fitting, and modular assembly.
- Bi-Annual Maintenance Audits: Free 6-month and 12-month supervisory site drop-ins to check drawer runner alignments and door hinges.
- Dedicated Project Management Portal: Real-time project tracking, factory production updates, and material dispatch logs accessible directly on your mobile phone.
Why Homeowners in Mysuru Choose L Square Interiors
From modern apartments in Kuvempunagar to independent homes in Vijayanagar, homeowners choose L Square for our kitchen engineering standards:
- Factory Automated Precision: Computer-controlled CNC cutting and 200°C PUR hot-melt edge-banding for zero water ingress into cabinet cores.
- 100% Certified BWP IS:710 Marine Plywood: Structural marine ply backed by an official 10-year written warranty.
- Lifetime German Hardware Guarantee: Hettich and Blum fittings carry a lifetime replacement warranty.
- Guaranteed 45-Day Delivery: Contract-backed completion schedule ensuring on-time housewarming.
Plan Your L-Shaped Kitchen Transformation Today
Transform your kitchen into a modern, beautifully organized culinary workspace built with factory precision. Contact our senior design team today:
- 💬 WhatsApp Direct: Chat directly with L Square designers on WhatsApp
- 📸 Instagram Gallery: Follow L Square on Instagram for live kitchen photos
- 🌐 Services Overview: Explore our full range of L Square Interior Services
- 📍 Book Studio Consultation: Visit our L Square Mysuru Studio Contact Page or call +91 70225 63050.
Frequently Asked Questions (FAQ)
How much does an L-shaped modular kitchen cost in Mysuru in 2026?
A complete L-shaped modular kitchen in Mysuru ranges between ₹1.50 Lakh and ₹2.10 Lakh for a small Standard quality kitchen (16 running ft with BWP marine ply and acrylic), ₹2.10 Lakh to ₹2.95 Lakh for a medium kitchen, and ₹3.45 Lakh to ₹4.85 Lakh+ for a Luxury Bespoke kitchen.
What is the ideal wall length for an L-shaped kitchen layout?
An L-shaped kitchen fits best when the shorter wall measures at least 6 feet to 8 feet and the longer wall measures 10 feet to 14 feet, providing ample space for sink, hob, prep counter, and refrigerator.
How do you access the dead corner in an L-shaped kitchen?
Installing Hafele LeMans II swinging shelves or Ebco Magic Corner pull-out wire baskets allows you to pull 100% of internal corner storage out into the open kitchen space effortlessly.
Is BWP marine plywood necessary for an L-shaped kitchen?
Yes! Utilizing certified IS:710 BWP marine plywood for base cabinet carcasses guarantees complete immunity against water leaks, dampness, and subterranean termites.
What warranty is provided on L-shaped kitchen cabinetry?
We provide an official 10-year written warranty on all structural BWP IS:710 marine plywood cabinetry and a lifetime warranty on installed Hettich and Blum German hardware fittings.
Can I visit L Square's Mysuru studio to inspect L-shaped kitchen displays?
Yes! Visit our Niveditha Nagar studio in Mysuru to inspect working displays of L-shaped kitchens, LeMans corner units, acrylic shutters, quartz countertops, and view 3D renders.
What payment schedule is followed for L-shaped kitchen projects?
We follow a transparent 4-stage payment schedule tied to 3D design approval, factory panel cutting in our Mysuru plant, site modular assembly, and final handover.
Can an L-shaped kitchen incorporate a breakfast bar counter?
Yes! Extending the countertop 3 to 4 feet beyond the shorter leg creates a stylish 2-seater breakfast bar with under-counter knee room.
What chimney suction capacity is recommended for an L-shaped kitchen?
We recommend a 1,350 m³/hr to 1,500 m³/hr filterless auto-clean chimney with a 6-inch rigid duct extending to an exterior wall to rapidly evacuate heavy cooking fumes.
How do you clean and maintain soft-close kitchen drawer tracks?
Vacuum tandem drawer tracks quarterly using a soft brush nozzle to remove flour and spice dust. Apply food-grade dry silicone spray annually to sliding tracks to maintain whisper-quiet glide motion.
What edge banding technology is used for L-shaped kitchen shutters?
All panels feature 200°C PUR hot-melt edge-banding applied on CNC machinery in our Mysuru plant, creating seamless 2mm rounded PVC edges with zero glue visibility.
What countertop material is best for an L-shaped modular kitchen?
We recommend 20mm Caesarstone quartz or Telephone Black granite, offering high heat resistance, zero liquid staining, and high flexural strength across corner joints.
What height should upper wall cabinets be mounted in an L-shaped kitchen?
Upper wall cabinets are mounted at 54 inches from finished floor level, providing 18 to 20 inches of clear vertical space above 34-inch base countertops for easy food prep.
How do you organize spice jars and oil bottles in an L-shaped kitchen?
Installing 3-tier 8-inch pull-out spice racks fitted with soft-close runners directly adjacent to the gas hob keeps cooking oils, masalas, and ghee jars within arm's reach while cooking.
What is the typical installation time for an L-shaped kitchen in Mysuru?
On-site installation of prefabricated modular carcasses, shutters, quartz countertops, and hardware in Mysuru takes between 5 and 7 days following factory CNC panel cutting.
What interior shutter finish is best for easy cleaning in L-shaped kitchens?
High-gloss anti-fingerprint acrylic or hand-sprayed PU lacquer surfaces can be wiped clean effortlessly using a damp microfiber cloth, resisting yellowing and oil stains.
What height should upper wall cabinets be mounted in an L-shaped kitchen?
Upper wall cabinets are mounted at 54 inches from finished floor level, providing 18 to 20 inches of clear vertical space above 34-inch base countertops for easy food prep.