The living room is the one space every visitor sees, and it usually carries the most weight in how a home feels overall. Getting living room interior design right in a Mysuru home means more than picking a sofa and a TV unit: it means coordinating the wall paneling, ceiling, lighting, and furniture layout as one design instead of separate purchases.
At L Square Constructions & Interiors, living and dining spaces are designed as a single connected zone, with the TV wall, false ceiling, and seating layout planned together from the start. This guide walks through the design choices that matter most: TV wall paneling styles, lighting coordination, storage consoles, material palettes, and furniture proportions: for homeowners planning a living room refresh or a full new-home interior in Mysuru.
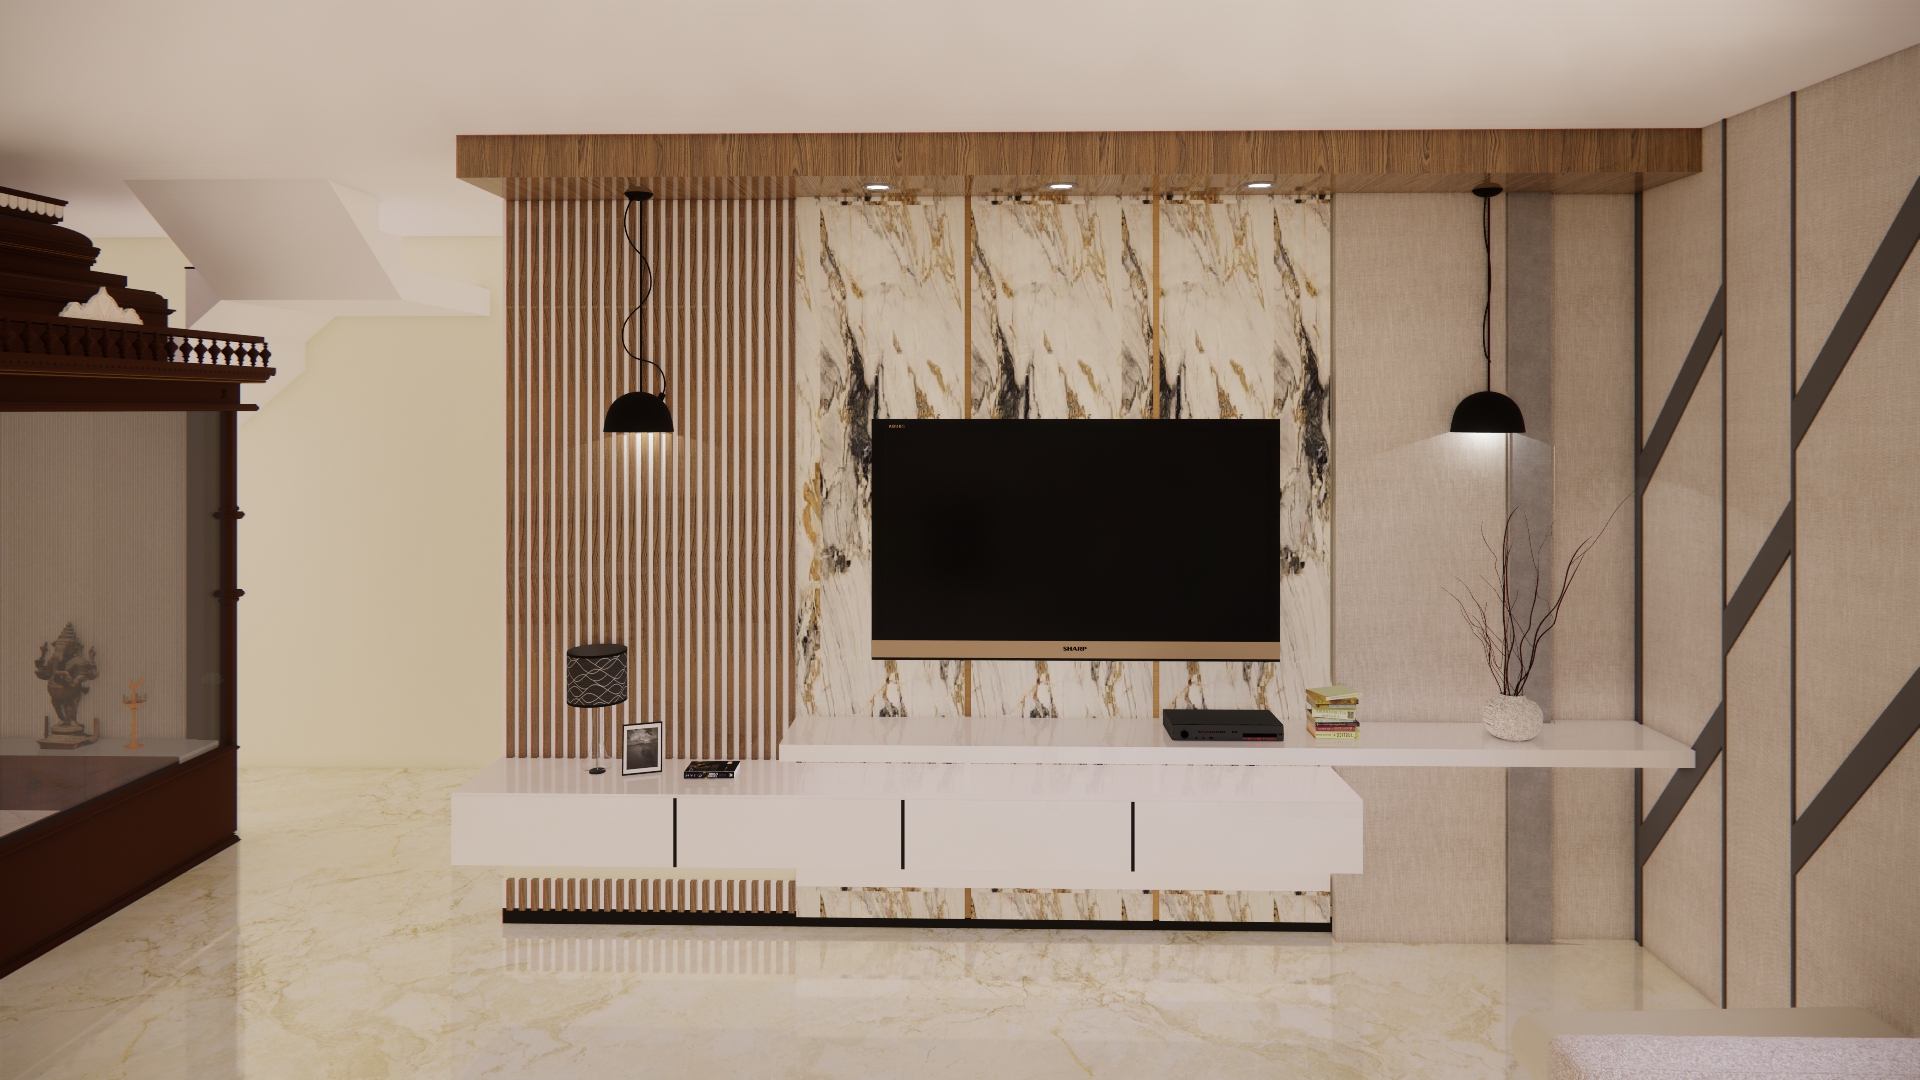
Why the Living Room Deserves the Most Design Attention
Every other room in a home is used with some degree of privacy. The living room is different: it's where families spend evenings together, where guests are received, and often where festive gatherings happen.
That combination of daily use and occasional entertaining means the room has to work on two levels at once. It needs to be comfortable for a Tuesday evening and presentable enough for a Diwali gathering with twenty relatives.
Good living room design mysore projects solve this by planning flexible seating, a focal TV wall that anchors the room without dominating it, layered lighting that can shift from bright and functional to warm and ambient, and enough storage to keep daily clutter out of sight.
TV Wall Paneling Styles We Design
The TV wall has become the single most photographed feature in Mysuru living rooms, and for good reason: it's the natural focal point of almost every seating layout.
Backlit Louvers
Vertical wooden or MDF louvers with a concealed LED strip behind them create depth and a warm glow without a single bright light source dominating the wall. This style works particularly well in living rooms with a neutral color palette, since the louvers add texture without adding visual noise.
Fluted Panels
Fluted MDF or PVC panels (a series of rounded vertical grooves) have become one of the most requested finishes for tv unit design mysuru projects over the past two years. They read as premium without the cost of solid wood paneling, and they pair well with both warm wood tones and cooler matte finishes.
Stone-Composite Accents
For homeowners who want a heavier, more grounded look, stone-composite or marble-textured laminate panels bring a natural material feel without the weight, cost, or maintenance concerns of actual stone slabs. These work especially well as a partial accent, a central stone panel flanked by wood paneling, rather than covering the entire wall.
Mixed-Material Walls
Increasingly, TV walls in Mysuru combine two or three of the above: a fluted panel section, a stone-composite insert around the TV itself, and open display shelving to one side. This layered approach avoids the flat, single-material look that can feel dated within a few years.
Every panel style is available with either a floating console below or a fully integrated storage unit, depending on how much AV equipment and storage the household needs.
Coordinating Ceiling & Lighting with the TV Wall
One of the most common mistakes in DIY living room planning is treating the TV wall, the ceiling, and the lighting as three separate decisions made at three separate times. They need to be planned together.
A false ceiling with a cove lighting perimeter should be designed to frame the TV wall rather than compete with it: usually with a slightly recessed section directly above the TV panel that houses a soft LED strip, echoing the backlighting used on the wall itself.
Spotlights or track lighting positioned to highlight the paneling texture add depth in the evening, while a separate ambient layer, either cove lighting or a statement pendant over the seating cluster, handles general room lighting.
The goal is a room that can switch between a bright, functional setting for daytime use and a warm, layered look in the evening, controlled through zoned switching or a simple dimmer rather than a single ceiling light doing all the work.
For a full breakdown of ceiling styles, cove lighting placement, and material choices, see our detailed false ceiling design guide for Mysuru apartments.
Crockery & Bar Console Options
Most Mysuru living-dining layouts include a crockery unit, and increasingly, a small bar console, positioned either along the dining wall or as an extension of the TV unit design.
A standard crockery unit combines glass-front upper cabinets for display with closed lower storage for everyday use, finished in the same material family as the TV wall to keep the room visually unified rather than looking like two unrelated furniture pieces.
Bar consoles have grown more popular in the last couple of years, usually a compact unit with a mirrored or backlit backdrop, open bottle storage, and a small counter surface: sized to fit even in a modest dining nook rather than requiring a dedicated room.
Both are manufactured using the same BWR/BWP marine plywood base with acrylic, laminate, or PU finish used elsewhere in the home, so the crockery and bar units age at the same rate as the rest of the woodwork.
Material & Color Palette Choices
Material and color decisions for the living room set the tone for the rest of the home, since it's usually the first room a design palette is built around.
Neutral and warm palettes: beige, greige, warm white walls paired with wood-tone paneling: remain the safest and most enduring choice, especially in homes where the living room gets moderate natural light through the day.
Contrast palettes: a dark accent wall or panel against lighter surrounding walls: work well when the TV wall is meant to be the clear visual anchor of the room, and suit homeowners who want a slightly bolder, more contemporary look.
Finish combinations matter as much as color. Matte laminate or PU on the TV unit paired with a glossy acrylic accent strip, or a fluted wood-tone panel against a smooth painted wall, creates the kind of texture contrast that makes a living room feel designed rather than assembled from a catalog.
Fabric choices for sofas and cushions are typically selected last, once the wall and flooring palette is finalized, so the softer furnishings complement rather than compete with the paneling.
To see how current material and color choices are trending across Mysuru homes, browse our interior design trends guide for 2026.
Furniture Proportions & Layout Planning
A beautifully designed TV wall can still feel wrong if the furniture in front of it is the wrong size or positioned poorly. Proportion and circulation planning happen before any material is chosen.
Sofa sizing should leave at least 90cm of walking clearance between the sofa and the coffee table, and enough space along the room's edges for people to move without squeezing past furniture during a gathering.
TV size and viewing distance should be matched: a general guideline is that the diagonal screen size in inches multiplied by roughly 1.5 to 2 gives a comfortable viewing distance in feet. A 55-inch TV, for example, works best viewed from roughly 7 to 9 feet away, which should inform where the seating cluster is placed relative to the TV wall.
Traffic flow through the living-dining space needs a clear, unobstructed path, particularly in open-plan layouts where the living room connects directly to the dining area and kitchen. Furniture should be arranged to define zones without physically blocking movement between them.
Coffee table and console proportions should scale to the sofa: an oversized coffee table in a compact living room, or a tiny one in front of a large sectional, are among the most common proportion mistakes seen in unplanned furniture purchases.
L Square's 3D design stage exists specifically to catch these proportion issues before manufacturing begins, letting homeowners see furniture-to-room scale rather than guessing from a showroom floor.
Living Room Design for Different Home Sizes
A modern living room ideas brief looks different depending on whether it's for a compact 2BHK apartment or a spacious villa living area.
In a 2BHK apartment, the living and dining areas are usually one continuous space, so the TV wall design needs to work as the visual anchor for both zones at once, and storage tends to be more compact: a slim console rather than a full-height unit.
In a 3BHK home, there's typically more wall length to work with, allowing for a fuller TV wall composition with mixed materials, plus a separate, slightly larger crockery unit along the dining wall.
In a villa or duplex, living rooms often have double-height ceilings or larger floor plates, which changes the scale of everything: taller paneling, larger-format lighting fixtures, and furniture arranged into multiple conversation zones rather than a single seating cluster facing the TV.
Explore detailed cost breakdowns for 2BHK interior design projects, or browse the Completed Mysuru Projects Portfolio to see living room designs across different home sizes.
Our Living Room Design Process
Living room and TV unit projects follow the same structured process used across all L Square interior work.
The team begins with a site consultation and measurement, recording wall lengths, ceiling height, window and door positions, and existing electrical points relative to where the TV wall is planned.
This moves into 3D design and material selection, where the TV wall composition, ceiling design, and furniture layout are visualized together so the homeowner can review scale and material combinations before committing.
Once the design is finalized, an itemized quotation breaks down the TV unit, wall paneling, false ceiling, and any crockery or bar console as separate line items.
Approved components move to factory manufacturing at L Square's in-house Mysuru facility, where CNC routers and edge-banding machinery produce the paneling and cabinetry to precise dimensions, followed by on-site installation coordinated with electrical and ceiling work, typically within the standard 45-day turnkey timeline.
See the full scope of L Square Interior Services for living rooms and every other space in the home.
Living Room Design Cost Considerations
Living room and TV unit costs vary based on wall length, paneling material, the extent of false ceiling and lighting work, and whether a crockery or bar console is included.
A simple TV unit with a floating console and basic wall paneling sits at the lower end of typical residential interior budgets, while a full-height mixed-material TV wall with cove-lit false ceiling, a matching crockery unit, and a bar console pushes toward the premium end.
For homeowners planning a complete home interior rather than just the living room, our 2BHK and general home interior cost guides give a fuller picture of how living room costs fit into an overall project budget.
Areas We Serve
L Square designs living rooms and TV units for homes across Mysuru, including Vijayanagar (1st to 4th Stage), Kuvempunagar, TK Layout, Gokulam (1st to 3rd Stage), Jayalakshmipuram, Saraswathipuram, Hebbal, Niveditha Nagar, Boghadi, Ramakrishnanagar, JP Nagar, and Vidyaranyapuram, with extended project coverage to Mandya, Nanjangud, Hassan, and Coorg/Madikeri.
Frequently Asked Questions
What is the best TV wall design for a small living room in Mysuru?
For compact living rooms, a floating TV console with a slim fluted or laminate panel behind it works best, since it avoids visually heavy, floor-to-ceiling units that make a small room feel more cramped. Backlighting helps add depth without taking up floor space.
How do I choose between backlit louvers, fluted panels, and stone-composite accents?
It depends on the look you want and the room's lighting. Backlit louvers suit rooms that get less natural evening light, since the built-in LED strip does double duty as ambient lighting. Fluted panels work in almost any setting and are currently the most requested finish. Stone-composite accents suit larger walls where a heavier, more grounded material feel is wanted.
Should the false ceiling be designed before or with the TV wall?
Both should be planned together. The false ceiling's cove lighting and recessed sections are usually positioned to frame the TV wall, so designing them separately often results in lighting that doesn't align with the paneling below it.
What size TV unit do I need for my living room?
It depends on your TV size and seating distance. As a rough guide, divide your TV's diagonal screen size by 1.5 to 2 to estimate a comfortable viewing distance in feet, then size the unit and seating layout around that distance rather than the wall length alone.
Can I get a crockery unit and bar console designed to match my TV wall?
Yes. L Square designs crockery and bar consoles in the same material and finish family as the TV wall so the living-dining space reads as one cohesive design rather than separately purchased furniture pieces.
How long does a living room and TV unit project take?
Living room and TV unit fitouts typically fall within L Square's standard 45-day turnkey execution timeline, though the exact duration depends on wall length, ceiling complexity, and whether it's part of a larger whole-home project.
Get a Free Living Room Design Consultation
Ready to redesign your living room or plan a new TV wall for your Mysuru home? L Square's design team can visit your space, take measurements, and put together a 3D concept and itemized quotation.
- 📞 Phone: +91 70225 63050
- 💬 WhatsApp Direct: Request a Free Living Room Design Quote
- 📸 Instagram: Follow L Square on Instagram for daily living room design inspiration
- 📍 Studio Location: Niveditha Nagar, Mysuru, Karnataka 570022