Designing a cohesive open plan living & dining room in Mysuru is one of the most popular space-planning requirements in modern 2BHK, 3BHK, and luxury villa floor plans across Vijayanagar, Kuvempunagar, Gokulam, Jayalakshmipuram, Hebbal, Bogadi, and JP Nagar. Open-plan layouts eliminate rigid partition walls to create an expansive, light-filled social core where family members relax, dine, and entertain guests. However, designing open-plan living and dining areas requires a delicate balance—creating visual separation between formal seating and dining zones while maintaining fluid movement, acoustic harmony, and unified material palettes.
At L Square Constructions & Interiors, we specialize in engineering open-plan living and dining environments tailored to contemporary Indian lifestyles. Utilizing solid Burma teakwood vertical louver partitions, statuario marble TV feature walls, quartz-topped crockery buffet consoles, dual-cove Gyproc false ceilings, and warm 3000K LED profile lighting, our design team transforms open halls into multi-functional master spaces. This master guide explores open-plan living and dining room interior design in Mysuru in 2026—covering key zoning strategies, partition screen designs, acoustic management, furniture layout ergonomics, itemized cost breakdowns, and FAQs.
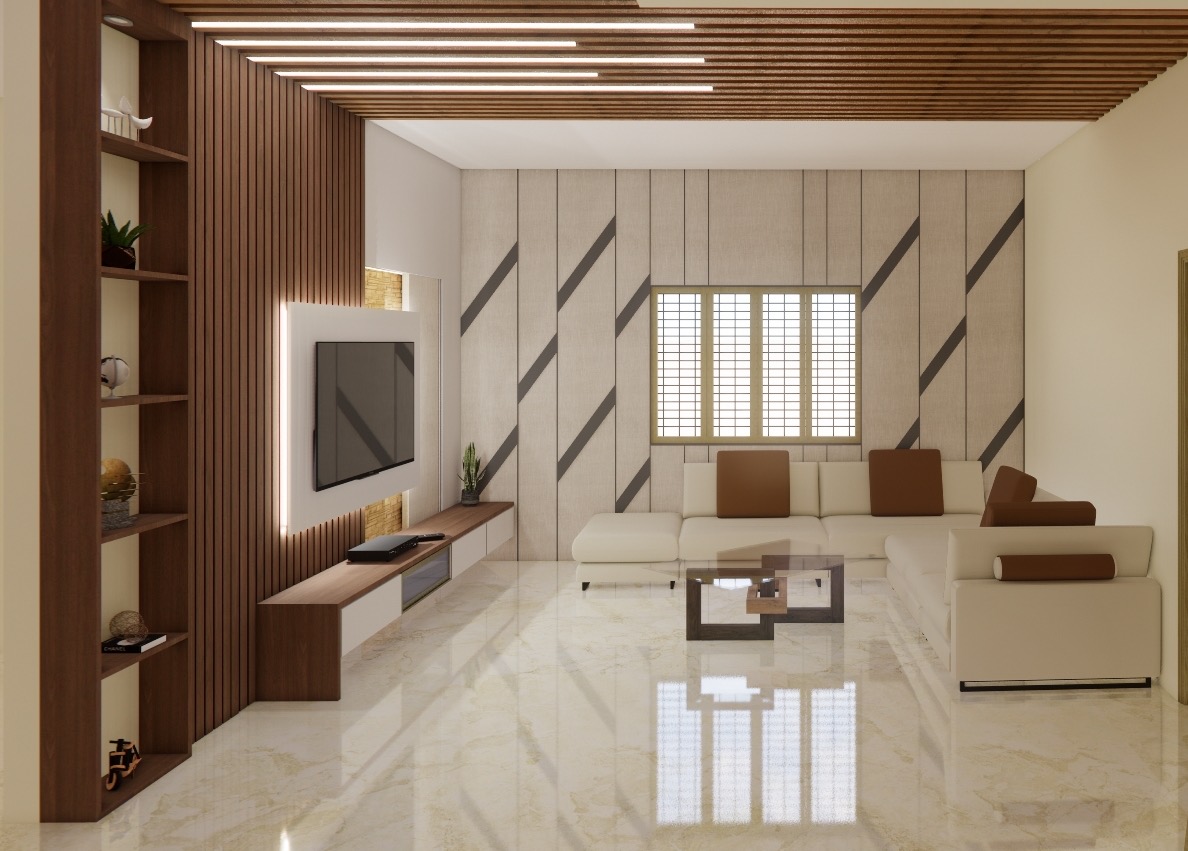
4 Core Pillars of Open-Plan Living & Dining Architecture
A successful open-plan living and dining space relies on four foundational design pillars:
OPEN-PLAN SPACE ARCHITECTURE
- ✓ Floor-to-Ceiling Solid Teakwood / WPC Louver Screen
- ✓ Filters sightlines between sofa seating & dining table
- ✓ Preserves natural daylight flow and ventilation
- ✓ Distinct ceiling drop levels defining living & dining
- ✓ Concealed 24V LED cove strips outlining each zone
- ✓ Independent dimmer controls for evening mood lighting
- ✓ Matching wood veneers, fluted panels & neutral paints
- ✓ Coordinated accent upholstery fabrics & rug anchors
- ✓ Seamless vitrified tile flooring across both zones
Read our detailed guides on living room wall paneling and lighting ideas in Mysuru and dining room interior design ideas in Mysuru.
1. Zoning Strategies: Partition Louvers & Architectural Anchors
Maintaining distinct functional identities within an open hall without building solid walls:
A. Vertical Teakwood & WPC Louver Screens
- Floor-to-Ceiling Louvers: Vertical $2\text{ in}\times 2\text{ in}$ solid Burma teakwood or WPC louvers spaced 3 inches apart create a semi-transparent screen between sofa seating and the dining table.
- Integrated Brass Niche Alcoves: Incorporating a central illuminated alcove for housing a brass Ganesha idol or artwork within the partition screen.
B. Rug Anchoring & Sofa Orientation
- Positioning a large 8ft x 10ft plush area rug under living room sofas clearly defines the conversational zone, while facing L-shaped sectional sofas away from the dining table reinforces spatial boundaries naturally.
Read our foyer guide in foyer entrance interior design ideas for Mysuru.
2. Acoustic Management & Layered Ceiling Lighting
Controlling noise reverberation and ambient lighting in large open halls:
A. Noise Reduction & Soft Furnishing Absorption
- Large open halls can suffer from echo and sound reverberation. Installing fluted wood wall paneling, heavy 3-ply blackout curtains, upholstered dining chairs, and thick area rugs absorbs ambient sound, achieving acoustic comfort during family gatherings.
B. Dual-Zone Ceiling Lighting Controls
- Living Zone: Recessed 7W 3000K warm LED COB spotlights highlighting TV feature walls and artwork, paired with warm ceiling coves.
- Dining Zone: A central linear brass pendant chandelier suspended 32 inches above the dining table serves as a striking focal point, backed by dimmable perimeter coves.
Read our lighting guide in false ceiling design guide for Mysuru.
3. Material Specifications Benchmark: Guaranteed Durability
To ensure long-term durability and cohesive luxury across open living and dining spaces, every material component undergoes strict quality auditing:
| Project Zone | Core Substrate Specification | Surface Finish / Material | Hardware Brand & Grade |
|---|---|---|---|
| TV Feature Wall | High-Density Moisture-Resistant (HDMR) | Statuario SPC & Fluted Louvers | Hettich Touch-Latch Push Openers |
| Partition Screen | Solid Burma Teakwood / WPC Board | Natural PU Clear Polish | Stainless Steel Anchoring Bolts |
| Crockery Unit | 100% Certified BWP IS:710 Marine Ply | Fluted Glass & Matte Acrylic | Hettich Soft-Close Hinges & Runners |
| False Ceiling | Saint-Gobain Gyproc Plasterboard | Asian Paints Royale Emulsion | Mean Well 24V LED Strip Drivers |
Read our material comparison on CenturyPly vs Greenply for home interiors in Mysuru.
Open-Plan Living & Dining Flooring & Rug Zoning
Creating subtle floor-level transition boundaries in large open halls:
- Large 8ft x 10ft Plush Area Rugs: Placing a plush wool or velvet area rug under sofa sectionals anchors the living room conversation zone without building physical barriers.
- Continuous Vitrified Tile Flooring: Laying 800x1600mm high-gloss or matte statuario vitrified tiles continuously across living and dining areas maintains open visual expanse.
- Wooden Floor Accent Inserts: Incorporating engineered wooden flooring planks under the dining table creates a warm, rich dining zone accent.
- Flush Floor Transition Thresholds: Eliminating floor step bumps between living and dining spaces ensures safe, unimpeded foot traffic for elderly family members and children.
Open-Plan Living & Dining Air Conditioning Capacity Calculation
Calculating HVAC tonnage requirements for large open halls in Mysuru:
- 1.5 Ton to 2.0 Ton Inverter Split AC Units: Open living-dining spaces measuring 250 to 400 sq ft require a minimum cooling capacity of 24,000 BTU (2.0 Ton) to maintain comfortable indoor temperatures during peak summer months.
- Dual Indoor Unit Placement: Installing two 1.5 Ton inverter split AC units on opposing walls ensures balanced airflow across both sofa seating and dining zones without creating cold spots.
- Ceiling HVAC Cassette Integration: In luxury villa open halls exceeding 500 sq ft, flush-mounted ceiling HVAC cassette units provide 360-degree air distribution while preserving wall space for artwork and TV paneling.
- Motorized Smart Thermostat Controls: Smart Wi-Fi thermostats allow homeowners to adjust living and dining cooling zones independently, optimizing power consumption.
4. Estimated Open-Plan Interior Cost in Mysuru (2026 Pricing)
Below is the itemized budget breakdown for open-plan living and dining interiors in Mysuru:
| Room Footprint / Scope | Essential Budget Tier | Standard Quality Tier | Luxury Bespoke Tier |
|---|---|---|---|
| Living-Dining Package (250 sq ft) | ₹1.25 Lakh – ₹1.85 Lakh | ₹2.15 Lakh – ₹2.95 Lakh | ₹3.65 Lakh – ₹5.20 Lakh |
| Living-Dining Package (400 sq ft) | ₹1.85 Lakh – ₹2.55 Lakh | ₹3.10 Lakh – ₹4.25 Lakh | ₹5.50 Lakh – ₹7.80 Lakh |
| Villa Open Hall (600+ sq ft) | ₹2.65 Lakh – ₹3.80 Lakh | ₹4.65 Lakh – ₹6.50 Lakh | ₹8.50 Lakh – ₹12.50 Lakh+ |
For overall pricing context, explore our home interior design cost guide for Mysuru.
Open-Plan Living & Dining Quality Audit Checklist
Before finalizing your open-plan interior contract in Mysuru:
- Semi-Transparent Louver Screen: Verify that partition screens utilize solid teakwood or high-density WPC to filter sightlines without blocking natural light.
- 100% BWP Marine Ply Cabinetry: Confirm that crockery consoles and TV media units are built using certified IS:710 BWP marine plywood.
- Dual-Zone Ceiling Cove Wiring: Ensure living and dining ceiling coves are wired to independent wall switches and dimmer circuits.
- Fixed Line-Item Pricing: Ensure your contract features frozen line-item pricing with zero unexpected site wage escalations.
- 10-Year Written Guarantee: Official stamped warranty certificate covering 100% replacement of structural marine ply cabinetry.
- Lifetime German Hardware Warranty: Direct manufacturer warranty coverage for all installed Hettich and Blum soft-close hinges.
- Dedicated On-Site Site Supervisor: A senior L Square interior engineer supervises all electrical wiring, framing, and woodwork assembly.
- Bi-Annual Maintenance Audits: Free 6-month and 12-month supervisory site drop-ins to check drawer runner alignments and door hinges.
- Dedicated Project Management Portal: Real-time project tracking, factory production updates, and material dispatch logs accessible directly on your mobile phone.
Why Homeowners in Mysuru Choose L Square Interiors
From modern flats in Kuvempunagar to luxury villas in Jayalakshmipuram, homeowners choose L Square for our open-plan space engineering standards:
- Factory Automated Precision: Computer-controlled CNC cutting and 200°C PUR hot-melt edge-banding for zero water ingress into cabinet cores.
- 100% Certified BWP IS:710 Marine Plywood: Structural marine ply backed by an official 10-year written warranty.
- Lifetime German Hardware Guarantee: Hettich and Blum fittings carry a lifetime replacement warranty.
- Guaranteed 45-Day Delivery: Contract-backed completion schedule ensuring on-time housewarming.
Plan Your Open-Plan Interior Consultation Today
Transform your open hall into a beautifully organized, light-filled living and dining environment built with factory precision. Contact our senior design team today:
- 💬 WhatsApp Direct: Chat directly with L Square designers on WhatsApp
- 📸 Instagram Gallery: Follow L Square on Instagram for live project photos
- 🌐 Services Overview: Explore our full range of L Square Interior Services
- 📍 Book Studio Consultation: Visit our L Square Mysuru Studio Contact Page or call +91 70225 63050.
Frequently Asked Questions (FAQ)
How much does open-plan living and dining interior design cost in Mysuru in 2026?
A complete open-plan living and dining interior package in Mysuru ranges between ₹1.25 Lakh and ₹1.85 Lakh for an Essential budget tier (250 sq ft), ₹2.15 Lakh to ₹2.95 Lakh for a Standard quality tier (BWP ply crockery unit + louver partition + false ceiling), and ₹3.65 Lakh to ₹5.20 Lakh+ for a Luxury Bespoke tier.
How do you separate living and dining zones without building walls?
You can create subtle zone separation using vertical teakwood louver partition screens, distinct ceiling cove lighting drops, area rug anchoring under sofas, and strategic furniture placement.
How do you manage echo and sound in large open living-dining halls?
Installing fluted wood wall paneling, upholstered dining chairs, heavy fabric curtains, and thick plush area rugs absorbs ambient sound waves, reducing room echo significantly.
What lighting temperature is recommended for open living-dining spaces?
We recommend warm 3000K LED lighting for cove strips and chandeliers, paired with dimmable switches to adjust ambient brightness between formal dinners and evening movie watching.
What warranty is provided on living and dining room woodwork?
We provide an official 10-year written warranty on all structural BWP IS:710 marine plywood cabinetry and a lifetime warranty on installed Hettich soft-close hinges.
Can I visit L Square's Mysuru studio to inspect open-plan displays?
Yes! Visit our Niveditha Nagar studio in Mysuru to inspect crockery unit displays, teakwood louvers, TV feature wall samples, and view photorealistic 3D renders.
What payment schedule is followed for open-plan interior projects?
We follow a transparent 4-stage payment schedule tied to 3D design approval, factory panel cutting in our Mysuru plant, site modular assembly, and final handover.
What edge banding technology is used for living-dining cabinetry doors?
All panels feature 200°C PUR hot-melt edge-banding applied on CNC machinery in our Mysuru plant, creating seamless 2mm rounded PVC edges with zero glue visibility.
Can open-plan living-dining spaces incorporate a built-in pooja room?
Yes! A dedicated pooja room or mandir alcove can be integrated along the North-East wall of the open hall, featuring solid Burma teakwood door frames and CNC brass jaali screens.
What curtain design is best for large open-plan living-dining windows?
We recommend full-height floor-to-ceiling wave-fold sheer curtains paired with heavy blackout drapes running on motorized ceiling tracks.
How do you select matching sofa and dining chair upholstery?
Choose a dominant neutral tone for living room sofas (beige, warm grey) and introduce complementary accent colors (emerald, amber, royal blue) on dining chair cushions.
What size ceiling fan is recommended for large open living halls?
For open halls exceeding 300 sq ft, install dual 52-inch BLDC motor ceiling fans or a central HVAC cassette unit for balanced airflow.
What is the typical installation time for an open-plan interior in Mysuru?
On-site assembly of prefabricated TV feature walls, crockery cabinets, louver partitions, and ceiling framing in Mysuru takes between 7 and 10 days following factory CNC panel cutting.
What countertop material is best for open-plan crockery consoles?
We recommend 20mm Caesarstone quartz or Telephone Black granite, offering complete stain immunity against wine, hot food, and liquid spills.
Can open-plan living-dining areas feature a drop-down projector screen?
Yes! Motorized 120-inch ceiling-recessed projector screens can drop down in front of TV feature walls for home theater movie nights.
What payment schedule is followed for open-plan interior projects?
We follow a transparent 4-stage payment schedule tied to 3D design approval, factory panel cutting in our Mysuru plant, site modular assembly, and final handover.
What carcass material is recommended for open-plan crockery units?
We construct all crockery unit cabinet boxes using 100% certified IS:710 BWP marine plywood, guaranteeing complete immunity against moisture, spills, and termites.
How do you conceal power cables in open-plan living room TV units?
We chase a 50mm PVC conduit pipe inside wall plaster behind the TV mount, routing power cords, HDMI cables, and set-top box wires internally down into lower floating drawers.
What warranty is provided on solid teakwood louver partitions?
We provide an official 10-year written warranty on all solid teakwood and BWP marine ply partition screens against structural warping or termite infestation.
How long does 3D interior visualization take for open-plan spaces?
Photorealistic 3D interior renders and material selection for open living-dining halls inside our Mysuru studio take between 3 and 5 days.
What wall paint sheens are recommended for open living-dining halls?
We recommend Asian Paints Royale Touch Matte or Silk Satin Emulsion, delivering a washable, anti-fungal wall finish with rich color depth.
How do you integrate a dining room buffet server console?
A 6-foot quartz-topped buffet console is built along the dining wall, featuring internal soft-close drawers for table linens, serving platters, and cutlery.
What warranty is provided on installed German kitchen hardware?
We provide direct manufacturer lifetime warranty coverage on all installed Hettich and Blum soft-close hinges, tandem runners, and lift stays.
What interior designer fee structure is followed for open-plan living rooms in Mysuru?
We provide complete turnkey line-item pricing with zero design fees, including laser site measurements, 3D photorealistic renders, material sampling, and site execution.