Choosing between a parallel kitchen vs L shaped kitchen is one of the most critical structural decisions homeowners face when designing or renovating a home in Mysuru. Your kitchen layout determines your daily cooking ergonomics, countertop preparation space, appliance placement, storage accessibility, and overall interior budget. A poorly chosen layout can result in constant workflow friction, cramped movement, and underutilized corner space, while a well-planned layout transforms daily meal preparation into an effortless experience.
At L Square Constructions & Interiors, our design team has manufactured and installed hundreds of custom modular kitchens across Vijayanagar, Kuvempunagar, Gokulam, Jayalakshmipuram, Hebbal, and surrounding regions. Whether you are fitting out a compact 2BHK apartment flat or designing a multi-floor independent villa, this comprehensive guide provides an objective comparison of parallel vs L-shaped modular kitchen layouts in 2026, analyzing workflow efficiency, space optimization, material options, and itemized cost breakdowns.
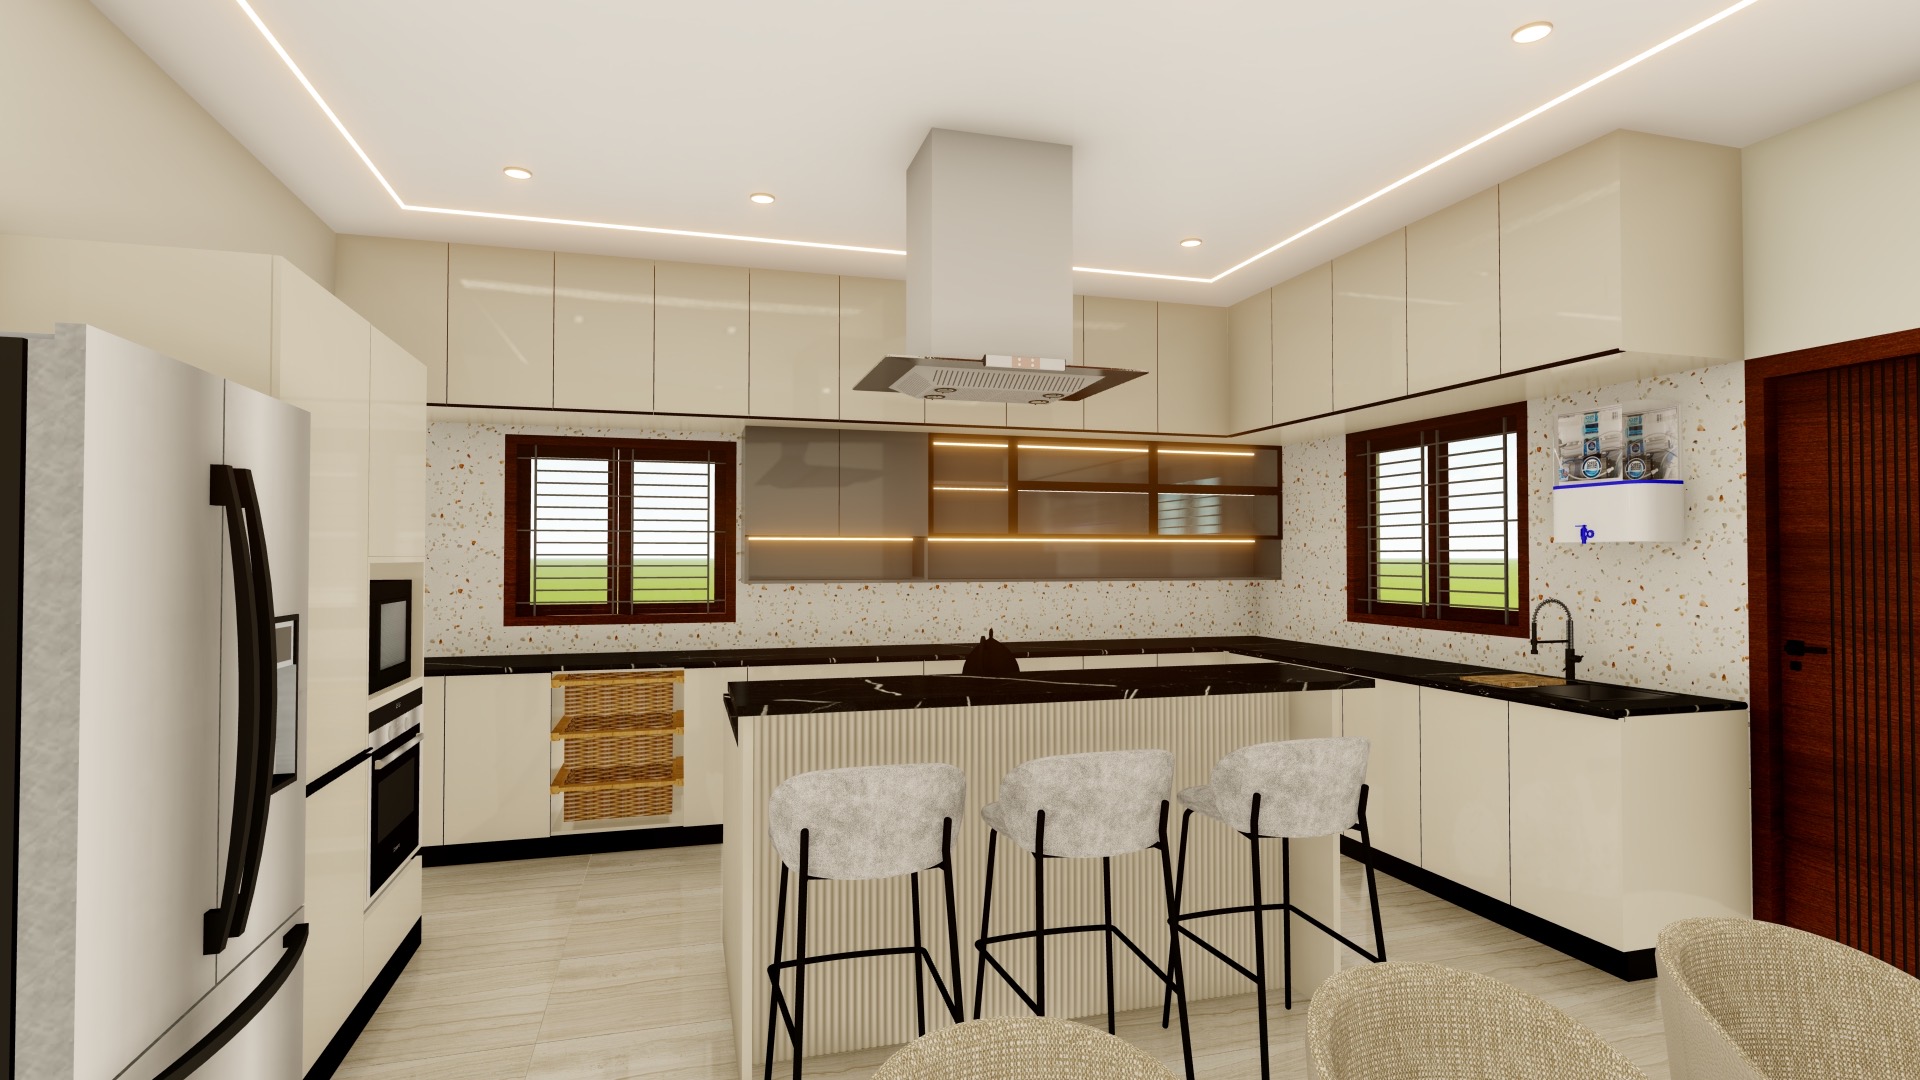
Understanding the Fundamentals: Parallel vs L-Shaped Layouts
Before comparing storage and cost metrics, it is essential to understand the architectural footprint and structural design of each layout type.
What Is a Parallel Kitchen (Galley Kitchen)?
A parallel modular kitchen consists of two parallel countertop runs facing each other across a central aisle corridor. Often referred to as a galley layout, this design split divides the kitchen into two primary functional counters:
- Cooking & Preparation Zone: The primary counter housing the cooktop (hob), spice pull-out drawers, and chimney exhaust.
- Washing & Storage Zone: The opposite counter housing the sink, dish drainer, refrigerator, microwave oven unit, and tall pantry.
Parallel kitchens are widely celebrated by professional chefs and modular interior engineers as the most ergonomically efficient kitchen layout in existence.
What Is an L-Shaped Kitchen?
An L-shaped modular kitchen utilizes two adjacent perpendicular walls that meet at a 90-degree corner, forming an "L" configuration. One wall typically accommodates the cooking hob and overhead chimney, while the adjoining wall houses the sink and prep counter.
The remaining two sides of the room remain open to the living or dining area, making the L-shaped design the gold standard for open-plan homes and compact apartment layouts in Mysuru.
1. Kitchen Work Triangle Ergonomics: Which Layout Wins?
The Kitchen Work Triangle is the golden rule of kitchen interior design. It measures the total walking distance between the three most frequently used points in any kitchen:
Interior Package & Design Blueprint
For maximum cooking efficiency, the sum of all three legs of the triangle should ideally measure between 12 feet and 26 feet, with no individual leg shorter than 4 feet or longer than 9 feet.
Work Triangle Performance Comparison:
- Parallel Kitchen: Exceptional performance. Because the sink and refrigerator sit directly across from the cooktop, the walking distance between food storage, prep, and cooking is minimal. A cook simply pivots 180 degrees between preparation and cooking counters.
- L-Shaped Kitchen: Good to Excellent performance. The work triangle flows naturally along two walls. However, if the legs of the "L" extend beyond 10–12 feet in large rooms, walking distances can increase noticeably during meal prep.
Winner: Parallel Kitchen for pure cooking efficiency and minimal foot travel.
2. Storage Capacity & Corner Utilization
Storage planning is a primary concern for Mysuru families who store large grain containers, spice jars, specialized cookware, and small kitchen appliances.
Corner Space Dead Zones:
- L-Shaped Kitchen Challenge: The 90-degree corner where the two counters meet creates a deep, hard-to-reach "dead corner." Without specialized hardware like Hettich LeMans corner pull-outs, Magic Corners, or Lazy Susans, this space often becomes underutilized.
- Parallel Kitchen Advantage: Parallel kitchens eliminate corner dead zones entirely. Because both counters run straight without intersecting, 100% of internal cabinet volume consists of accessible rectangular drawers and pull-outs.
Vertical & Overhead Storage:
- Parallel Kitchen: Offers double the wall surface for overhead wall cabinets. You can install floor-to-ceiling loft storage, glass-display cabinets, and tall pull-out pantry units on both sides of the room.
- L-Shaped Kitchen: Provides overhead storage along two walls. The open sides allow the kitchen to feel visually spacious and integrated with the dining area.
Winner: Parallel Kitchen for total storage volume; L-Shaped Kitchen for open visual space.
3. Floor Area & Room Size Requirements
Choosing the right layout depends heavily on your property's architectural floor plan in Mysuru.
| Layout Type | Minimum Room Width Required | Ideal Room Dimensions | Best Suited Property Types in Mysuru |
|---|---|---|---|
| Parallel Kitchen | 8 Feet Minimum (Allows 4ft aisle + two 2ft counters) | 8ft x 10ft to 10ft x 14ft | Rectangular kitchens, closed kitchen layouts, 2BHK/3BHK apartments in Vijayanagar & Kuvempunagar |
| L-Shaped Kitchen | 7 Feet Minimum on shortest wall | 8ft x 8ft to 12ft x 14ft | Square kitchens, open-plan apartments, studio flats, independent homes in Gokulam & Jayalakshmipuram |
Aisle Clearance in Parallel Kitchens:
A common mistake in parallel kitchen execution is making the central walkway aisle too narrow.
- Minimum Aisle Width: 3.5 feet (42 inches) for a single cook.
- Ideal Aisle Width: 4 feet to 4.5 feet (48 to 54 inches). This allows two people to work simultaneously and ensures that base cabinet drawers and dishwasher doors can open fully without colliding.
4. Multi-Cook Capability & Hospitality Dynamics
How your family uses the kitchen daily plays a big role in layout selection.
- Parallel Kitchen Dynamics: Best suited for single or dual-cook households focused on efficient meal preparation. However, if a parallel kitchen functions as a walkway passage to a utility balcony, foot traffic through the cooking aisle can disrupt the cook.
- L-Shaped Kitchen Dynamics: Exceptional for social cooking and family interaction. Because two sides remain open, family members can gather around the prep counter or island without entering the primary cooking zone.
Winner: L-Shaped Kitchen for social cooking and family interaction.
5. Cost Breakdown: Parallel vs L-Shaped Kitchens in Mysuru (2026 Pricing)
The cost of a modular kitchen in Mysuru is determined by running foot (RFT) measurements, core plywood grade, shutter finish selection, and internal hardware mechanisms.
Material Specifications Used in L Square Kitchens:
- Core Cabinetry: 100% Certified BWP IS:710 Marine Plywood (Boiling Water Proof).
- Shutter Finishes: Anti-fingerprint Acrylic, Lacquered PU, or High-Pressure Laminates.
- Hardware: German soft-close tandem drawer systems from Blum or Hettich with lifetime warranties.
Per Square Foot & Per Running Foot Cost Comparison:
| Cost Component | Parallel Kitchen (10ft x 8ft Room) | L-Shaped Kitchen (10ft x 10ft Room) |
|---|---|---|
| Total Counter Length | ~20 Running Feet (10ft + 10ft) | ~16 Running Feet (10ft + 6ft effective) |
| Essential Tier (BWR Ply + Laminate) | ₹1.80 Lakh – ₹2.40 Lakh | ₹1.50 Lakh – ₹2.10 Lakh |
| Standard Tier (BWP Marine Ply + Acrylic) | ₹2.60 Lakh – ₹3.50 Lakh | ₹2.20 Lakh – ₹3.10 Lakh |
| Luxury Tier (BWP Marine Ply + PU Finish) | ₹3.80 Lakh – ₹5.20 Lakh | ₹3.20 Lakh – ₹4.50 Lakh |
| Specialized Corner Hardware Cost | ₹0 (No corners required) | ₹22,000 – ₹45,000 (Magic Corner / LeMans) |
Cost Insight: While a parallel kitchen requires slightly more counter length than an L-shaped kitchen, it saves ₹25,000 to ₹45,000 by eliminating the need for complex corner pull-out mechanisms.
For deeper pricing analysis, visit our modular kitchen buying guide for Mysuru and our specialized guide on modular kitchen designers in Mysuru.
Comprehensive Comparison Matrix: Parallel vs L-Shaped Kitchen
| Feature / Metric | Parallel Kitchen (Galley) | L-Shaped Kitchen |
|---|---|---|
| Work Triangle Efficiency | ⭐⭐⭐⭐⭐ (Minimal walking distance) | ⭐⭐⭐⭐ (Very good) |
| Storage Capacity | ⭐⭐⭐⭐⭐ (Maximum; no dead corners) | ⭐⭐⭐█ (Good; requires corner hardware) |
| Visual Openness | ⭐⭐⭐█ (Enclosed look) | ⭐⭐⭐⭐⭐ (Open & spacious) |
| Corner Space Efficiency | 100% Usable (Zero dead corners) | Requires Magic Corner / LeMans fittings |
| Countertop Prep Space | Double parallel continuous counters | Single continuous L-shaped counter |
| Multi-Cook Accessibility | Restricted if aisle is under 4 feet | Excellent; open from two sides |
| Best For | Rectangular rooms, narrow spaces, serious cooking | Open-plan living, square rooms, family interaction |
Which Kitchen Layout Should You Choose for Your Mysuru Home?
Choose a Parallel Kitchen If:
- Your kitchen room is rectangular with a width of 8 feet or more.
- Storage capacity and functional cooking efficiency are your top priorities.
- You want to eliminate expensive corner hardware while maximizing cabinet space.
- You have a separate utility balcony accessible through the end of the kitchen.
Choose an L-Shaped Kitchen If:
- You own an open-plan 2BHK or 3BHK apartment where the kitchen connects to the dining room.
- Your kitchen room is square or compact (e.g., 8ft x 8ft or 10ft x 10ft).
- You want to add a small breakfast counter or central kitchen island.
- You prefer a light, airy, visually spacious cooking environment.
Why Choose L Square Constructions & Interiors for Your Kitchen Project?
Whether you choose a parallel or L-shaped layout, the long-term durability of your kitchen depends on manufacturing precision and moisture-resistant material selection.
At L Square Interiors, we differentiate our modular kitchens through superior engineering:
- Factory Automated CNC Precision: All marine plywood panels are cut on computerized CNC machinery and machine edge-banded with hot-melt PVC at 200°C, preventing water ingress and laminate peeling.
- 100% Certified BWP IS:710 Marine Plywood: Our cabinets come with an official 10-year warranty against water damage, termites, and fungal decay.
- Lifetime Hardware Guarantee: Installed Hettich and Blum German fittings carry a lifetime warranty on mechanical operation.
- Strict 45-Day Turnkey Delivery: We handle design, manufacturing, electrical rewiring, plumbing, countertops, and final site assembly within 45 days.
You can inspect completed kitchen layouts across Mysuru in our portfolio of completed Mysuru projects.
Schedule Your Kitchen Design Consultation Today
Transform your kitchen into an ergonomic, beautifully crafted cooking space tailored to your home layout. Contact our senior kitchen design team today:
- 💬 WhatsApp Direct: Chat directly with L Square designers on WhatsApp
- 📸 Instagram Gallery: Follow L Square on Instagram for live kitchen photos
- 🌐 Services Overview: Explore our full range of L Square Interior Services
- 📍 Book Studio Consultation: Visit our L Square Mysuru Studio Contact Page or call +91 70225 63050.
Frequently Asked Questions (FAQ)
Is a parallel kitchen better than an L-shaped kitchen for small apartments in Mysuru?
If the kitchen room is rectangular and at least 8 feet wide, a parallel kitchen offers significantly more storage and countertop space than an L-shaped layout. However, if the floor plan is an open-concept square space, an L-shaped kitchen integrates better with the living area.
What is the minimum aisle width required for a parallel kitchen?
The minimum aisle width between opposite counters in a parallel kitchen is 3.5 feet (42 inches). For comfortable movement with two people cooking simultaneously, an aisle width of 4 feet to 4.5 feet (48 to 54 inches) is strongly recommended.
How do you fix the dead corner space in an L-shaped kitchen?
Dead corners in L-shaped kitchens can be effectively utilized by installing specialized German hardware such as Hettich LeMans S-shaped pull-outs, Magic Corners, or rotating Lazy Susans, which bring deep corner items smoothly out into the room.