Designing a compact cooking space requires a clever blend of space planning, vertical storage engineering, handleless aesthetics, and precise ergonomic workflow. In modern Mysuru apartments across Vijayanagar, Kuvempunagar, Hebbal, and Bogadi, compact kitchen footprints ranging between 50 sq ft and 90 sq ft are increasingly common. Homeowners looking for small kitchen interior design solutions want to maximize every square inch of counter space and cabinet storage without making the room feel dark, cramped, or cluttered.
At L Square Constructions & Interiors, we specialize in transforming small, narrow, or awkwardly shaped kitchens into high-efficiency culinary spaces using factory-manufactured modular cabinetry, IS:710 BWP marine plywood, and German pull-out hardware. Whether you are fitting out a new 2BHK apartment or remodeling a compact kitchen in an independent house, this master guide reveals 15 actionable space-saving design ideas, layout strategies, material recommendations, and itemized cost breakdowns for small kitchens in 2026.
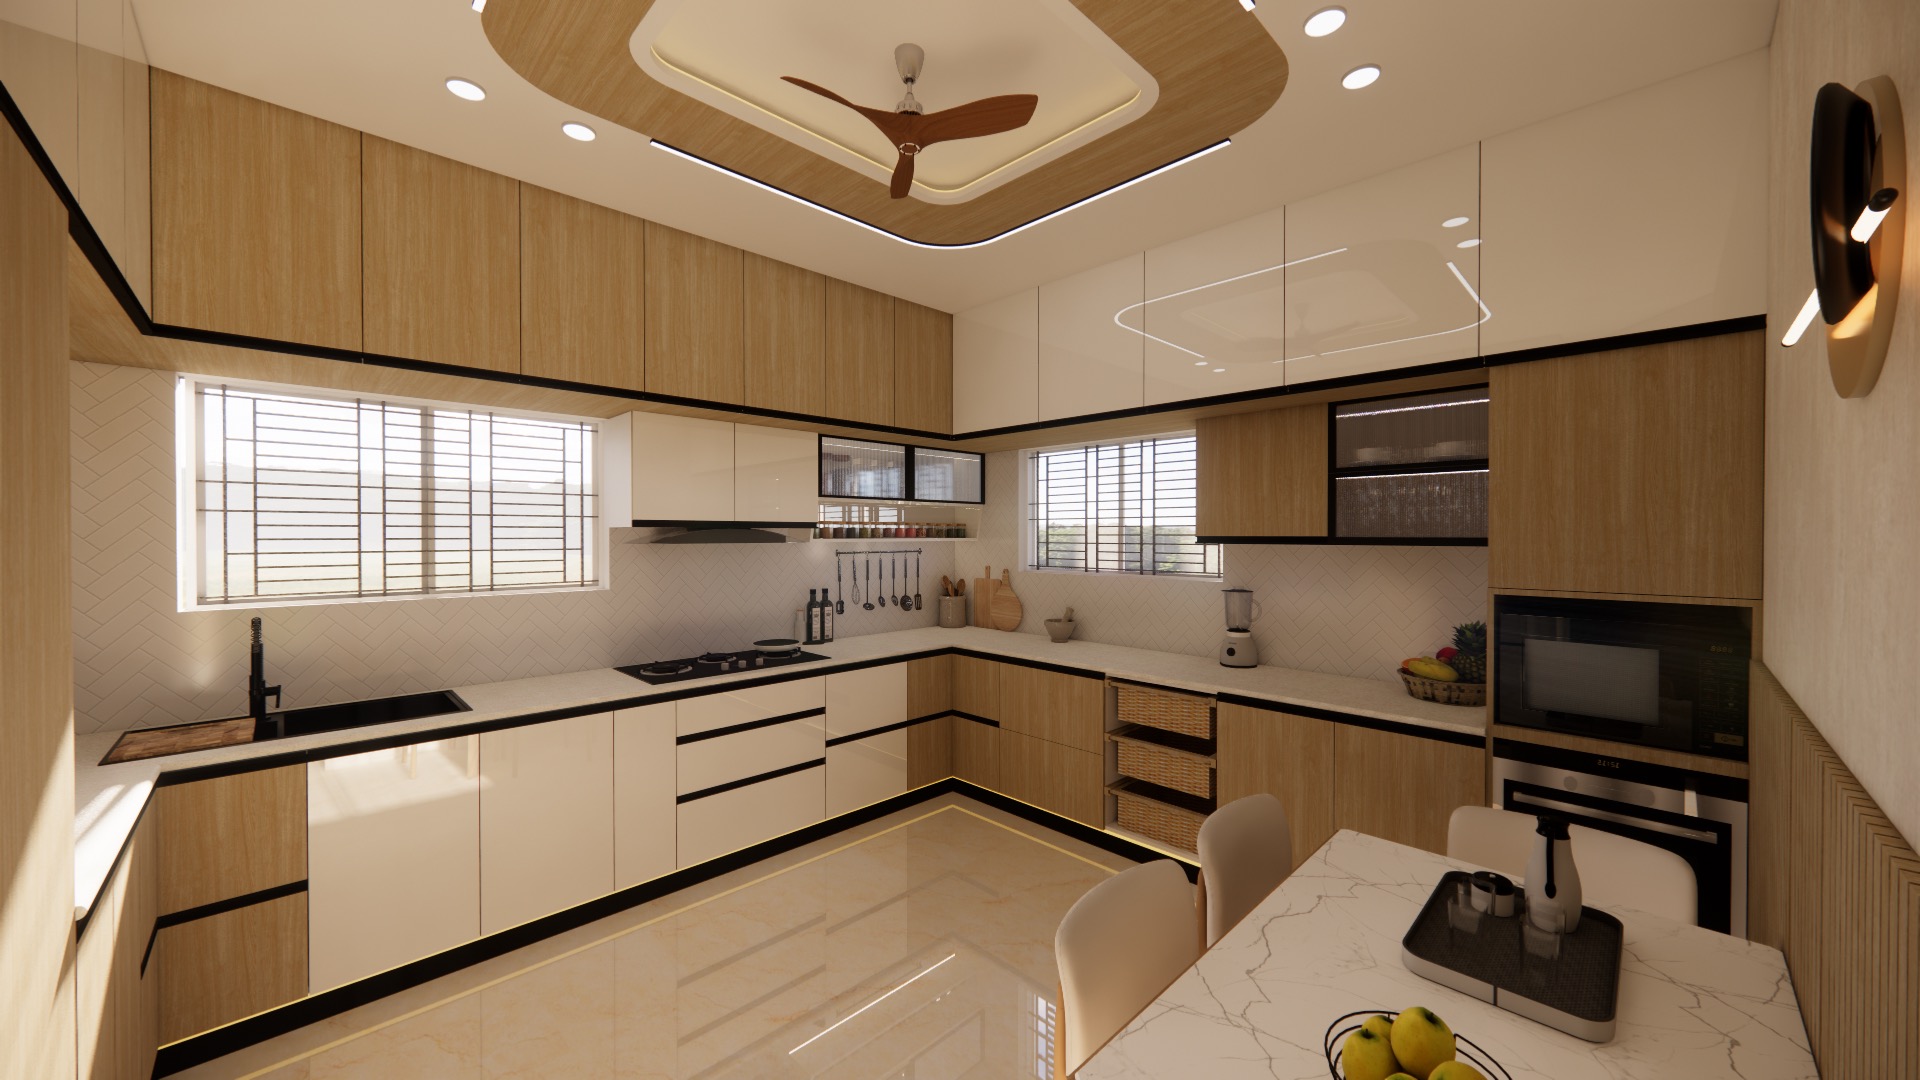
The Core Philosophy of Small Kitchen Interior Design
In a large kitchen, design errors can often be absorbed by extra floor area. In a small kitchen interior design, however, every single millimeter counts. A poorly positioned refrigerator, a bulky overhead cabinet, or an unutilized corner can ruin the room's workflow and restrict comfortable movement.
The 5 Golden Rules of Compact Kitchen Ergonomics:
- Maximize Vertical Height: Extend upper wall cabinets all the way to ceiling height (loft storage) to utilize unused overhead air space for seasonal items and bulk groceries.
- Maintain a Clean 4-Foot Aisle: Ensure at least 42 inches to 48 inches of clear walking space between opposite counters or walls so drawers and appliance doors open fully.
- Adopt Handleless Gola Profiles: Replace protruding handles with integrated aluminum Gola or J-pull profiles to maintain a sleek, uninterrupted visual plane and eliminate snagging points.
- Use Reflective & Light Color Palettes: Utilize high-gloss acrylic or light-toned laminates (soft creams, warm whites, sage greens, and light oaks) paired with under-cabinet LED strip lighting to bounce light and visually expand small rooms.
- Zone Appliances Vertical Towers: Group built-in ovens, microwaves, and tall pantries into vertical towers to free up valuable continuous prep counters.
By managing the design, manufacturing, electrical rewiring, plumbing, countertops, and installation under one roof, L Square ensures your small kitchen is engineered for maximum performance. You can explore our completed kitchen installations in our portfolio of completed Mysuru projects.
15 Space-Saving Design Ideas for Small Kitchens in Mysuru
Here are 15 field-tested design strategies implemented by our senior kitchen engineers across Mysuru residential projects:
1. The Parallel Galley Layout for Narrow Spaces
If your small kitchen is long and narrow (e.g., 7ft x 10ft), a parallel galley layout is the most space-efficient layout available. Placing preparation and cooking on one side, and the sink and refrigerator on the opposite side, creates an unbroken workflow triangle with zero wasted corner space.
2. Full-Height Loft Cabinets Up to Ceiling
Standard upper wall cabinets stop at 7 feet, leaving an 18 to 24-inch dust-collecting gap near the ceiling. Extending wall cabinets up to the ceiling with top-lift loft doors adds 25% extra storage capacity without taking up any floor area.
3. Handleless Gola Profile Channels
Protruding cabinet handles make narrow kitchen aisles feel more cramped. Installing continuous aluminum Gola channels in matte black, champagne gold, or silver creates a clean, handleless aesthetic that visually elongates small kitchens.
4. High-Gloss Acrylic Shutter Finishes
Dark or matte finishes absorb light, making small rooms feel smaller. High-gloss acrylic shutters function like subtle mirrors, reflecting ambient light across the room and making 60 sq ft kitchens feel open and airy.
5. Multi-Tier Slim Pull-Out Pantry Units
A slim 150mm (6-inch) or 200mm (8-inch) vertical pull-out organizer fitted next to the cooktop holds 20 to 30 spice bottles, oil dispensers, and vinegar jars in an organized, pull-out rack, freeing up valuable countertop prep space.
6. Specialized Corner Pull-Out Hardware
In small L-shaped kitchens, corner space is often wasted. Installing German Hettich LeMans S-shaped pull-outs or Magic Corner hardware turns deep, dark corner cavities into easily accessible storage shelves with a gentle pull.
7. Under-Cabinet LED Task Lighting
Ceiling lights alone create shadows over your countertop when you stand near the work surface. Installing warm 3000K LED profile light strips under upper wall cabinets illuminates your prep zone, making the kitchen safer and visually spacious.
8. Under-Mount Granite & Quartz Sinks
Over-mount sinks with thick stainless steel rims disrupt countertop continuity. Under-mount quartz or granite composite sinks sit flush beneath the countertop, allowing you to wipe food scraps directly into the sink without catching on edges.
9. Built-In Microwave & Oven Tall Units
Placing appliances on the countertop consumes 3 to 4 feet of prep space. Building a dedicated mid-height appliance tower integrates the microwave and OTG into vertical cabinetry at comfortable arm height.
10. Sliding or Pocket Doors for Kitchen Entrances
Traditional swing doors require a 3-foot clearance arc inside or outside the kitchen. Installing a sleek frosted glass sliding door or pocket door saves floor space while allowing light to filter between the kitchen and dining area.
11. Integrated Waste Bin & Cleaning Pull-Outs
Keep garbage bins and dishwashing detergents hidden beneath the sink using a double-compartment pull-out waste bin attached to the sink cabinet shutter door.
12. Open Floating Shelves for Daily Utensils
Replacing a section of solid upper wall cabinets with open wooden floating shelves creates visual depth, preventing small kitchens from feeling boxed in by heavy wooden cabinetry.
13. Rolling Shutter Appliance Garages
Keep small appliances like mixers, blenders, and coffee makers hidden behind a vertical metallic or acrylic rolling shutter unit, complete with internal electrical sockets for immediate plug-and-play use.
14. Integrated Cutlery & Spice Tray Inserts
Equip base drawers with modular PVC or beechwood cutlery dividers and spice tray organizers so small kitchen tools remain organized and accessible within arm's reach of the hob.
15. Light Quartz & Granite Countertops
Pairing light-colored countertops—such as Kashmir White granite, engineered ivory quartz, or Terrazzo composite stone—with matching tile backsplashes visually connects surfaces, creating the illusion of a larger kitchen footprint.
Technical Deep-Dive: Workflow Triangle Ergonomics in Small Spaces
Even in a compact 60 sq ft kitchen, respecting the principles of the Kitchen Work Triangle is essential for daily cooking comfort:
Interior Package & Design Blueprint
Key Dimensional Recommendations:
- Sink to Hob Distance: Maintain at least 2.5 feet to 3 feet of continuous countertop between the sink and the hob for active chopping and food prep.
- Hob to Wall Clearance: Keep at least 12 inches of clearance between the side of the hob and any adjacent tall cabinet or wall to avoid flame obstruction.
- Refrigerator Door Clearance: Ensure the refrigerator door opens to a 90-degree angle without striking adjoining kitchen cabinets or door frames.
Layout Selection Matrix for Compact Mysuru Kitchens
Choosing the ideal layout depends on room width, wall openings, and window placements:
| Kitchen Room Shape | Recommended Layout | Key Ergonomic Advantage | Storage Score |
|---|---|---|---|
| Narrow & Long (7ft x 10ft) | Parallel Galley Layout | Zero dead corners; shortest walking triangle | ⭐⭐⭐⭐⭐ |
| Square & Compact (8ft x 8ft) | L-Shaped Layout | Opens to dining area; fits small breakfast ledge | ⭐⭐⭐⭐ |
| Enclosed Single Wall (6ft x 9ft) | Straight Line (I-Shaped) | Ultra-compact; ideal for studio flats | ⭐⭐⭐ |
| Wide & Shallow (10ft x 6ft) | U-Shaped Layout | Maximum continuous counter prep space | ⭐⭐⭐⭐⭐ |
For a deeper comparison of layouts, read our companion guide on parallel vs L-shaped modular kitchen in Mysuru.
Material Specifications: Why BWP IS:710 Marine Ply Is Vital for Small Kitchens
In a compact kitchen, cabinets are positioned closer to heat sources, washing sinks, and cooking steam. Using inferior wood grades like raw MDF, commercial particle board, or uncertified ply leads to rapid swelling, delamination, and mold growth.
At L Square Interiors, we enforce strict material standards:
- 100% Certified BWP IS:710 Marine Plywood: Structural marine ply tested to withstand 72 hours of continuous boiling water immersion without warping or glue failure. Comes with an official 10-year warranty.
- Hot-Melt PVC Edge Banding: All panel edges are machine-sealed with 2mm PVC edging at 200°C using polyurethane adhesives, creating an airtight, moisture-proof barrier.
- German Soft-Close Hardware: Stainless steel SS304 drawer channels and soft-close hinges from Blum and Hettich, backed by a lifetime mechanical warranty.
Plywood Grade Performance Benchmark:
| Feature / Metric | Commercial Plywood (MR Grade) | BWR Grade Plywood (IS:303) | BWP IS:710 Marine Plywood (L Square Standard) |
|---|---|---|---|
| Boiling Water Resistance | Fails within 2 hours | Resists up to 8 hours | Passes 72 hours continuous boiling test |
| Termite Immunity | Low | Moderate | 100% Chemical VPI Vacuum-Pressure Treated |
| Screw Holding Strength | Moderate | High | Superior structural density (No sagging) |
| Official Warranty | 1 – 2 Years | 3 – 5 Years | 10-Year Full Replacement Warranty |
Read our modular kitchen buying guide for Mysuru and our specialized guide on modular kitchen designers in Mysuru for details.
Small Kitchen Maintenance & Care Checklist
To keep your small modular kitchen functioning and looking brand-new for decades, follow this simple maintenance checklist:
- Daily Microfiber Wipe Down: Wipe down high-gloss acrylic shutters and countertops using a damp microfiber cloth and mild liquid soap after cooking.
- Avoid Harsh Solvents: Never use abrasive scouring pads, steel wool, thinners, or acetone on acrylic or laminate shutter surfaces.
- Inspect Sink Cabinet Base: Check the under-sink pull-out drawer quarterly for any plumbing drips to ensure zero long-term water accumulation.
- Clean Gola Profile Channels: Vacuum dust and crumbs out of aluminum Gola channels using a soft brush attachment.
Estimated Small Modular Kitchen Cost in Mysuru (2026 Pricing Tiers)
Small kitchen interior costs depend on total running feet (RFT), shutter finish selection, internal drawer accessories, and countertop choices. Below is a realistic budget guide for compact kitchens (50 sq ft to 90 sq ft footprint):
| Kitchen Size | Package Tier | Included Scope & Material Specifications | Estimated Cost Range |
|---|---|---|---|
| Small (50 – 65 sq ft) | Essential Tier | Commercial Plywood Core, Laminate Finish, Basic Soft-Close Hinges, Granite Counter | ₹1.20 Lakh – ₹1.65 Lakh |
| Small (50 – 65 sq ft) | Standard Tier | BWP IS:710 Marine Ply, High-Gloss Acrylic, Hettich Accessories, LED Profile Lights | ₹1.75 Lakh – ₹2.35 Lakh |
| Small (50 – 65 sq ft) | Luxury Tier | BWP IS:710 Marine Ply, PU Lacquered Finish, Blum Servo-Drive, Quartz Counter | ₹2.50 Lakh – ₹3.40 Lakh+ |
| Medium (70 – 90 sq ft) | Essential Tier | Commercial Plywood Core, Laminate Finish, Basic Accessories, Granite Counter | ₹1.60 Lakh – ₹2.15 Lakh |
| Medium (70 – 90 sq ft) | Standard Tier | BWP IS:710 Marine Ply, Acrylic Shutters, Hettich Tandem Drawers, Pantry Unit | ₹2.40 Lakh – ₹3.20 Lakh |
| Medium (70 – 90 sq ft) | Luxury Tier | BWP IS:710 Marine Ply, PU Paint Finish, Blum Hardware, Quartz Counter & Backsplash | ₹3.50 Lakh – ₹4.80 Lakh+ |
For overall home interior budgeting, explore our 2BHK interior design cost guide, 3BHK interior design cost guide, and home interior design cost guide for Mysuru.
Step-by-Step Execution Process for Small Kitchen Projects
To ensure a stress-free kitchen renovation or new fitout experience, L Square follows a structured 5-step turnkey workflow:
Turnkey Execution Roadmap
Free On-Site Consultation & 3D Laser Measurement
Ergonomic 3D Layout & Material Selection (Niveditha Nagar Studio)
Itemized Line-Item Proposal & Contract Sign-Off
Factory Automated Precision Production (Mysuru Plant)
On-Site Assembly, Countertop Fitting & 45-Day Handover
- Laser Measurement: Our senior kitchen designer visits your Mysuru home to take 3D laser measurements of your kitchen walls, plumbing lines, window openings, and electrical points.
- 3D Layout & Material Selection: We develop photorealistic 3D renders showing exact storage configurations. You visit our Niveditha Nagar studio to select marine ply grades, acrylic colors, quartz counters, and hardware mechanisms.
- Transparent Line-Item Quotation: We provide an itemized quote detailing every square foot of plywood, shutter finish, and internal accessory. Once signed, the price remains fixed.
- Factory Automated Production: Your modular kitchen components are cut on CNC machinery and edge-banded in our factory, eliminating noisy, messy site construction.
- On-Site Installation: Finished modular units are assembled on site within 2 to 4 days, with our team managing electrical rewiring, plumbing, countertop installation, and final cleanup within our 45-day turnkey timeline.
Why Mysuru Homeowners Choose L Square Interiors for Small Kitchens
Homeowners across Mysuru trust L Square for our space planning expertise, factory quality, and transparent pricing:
- Specialized Small Space Ergonomics: We design compact kitchens that feel open, organized, and effortless to cook in daily.
- Factory Automated Precision: All panels are CNC-cut with 0.1mm accuracy, guaranteeing clean shutter alignment and tight joint seams.
- 10-Year IS:710 Marine Plywood Warranty: Official 10-year warranty on structural marine plywood against water, moisture, and termites.
- Lifetime Hardware Guarantee: Installed Hettich and Blum German fittings carry a lifetime warranty on mechanical operation.
Start Your Small Kitchen Transformation Today
Transform your compact cooking space into an ergonomic, beautifully styled kitchen built for daily life. Contact our senior kitchen design team today:
- 💬 WhatsApp Direct: Chat directly with L Square designers on WhatsApp
- 📸 Instagram Gallery: Follow L Square on Instagram for live kitchen photos
- 🌐 Services Overview: Explore our full range of L Square Interior Services
- 📍 Book Studio Consultation: Visit our L Square Mysuru Studio Contact Page or call +91 70225 63050.
Frequently Asked Questions (FAQ)
What is the best layout for a small kitchen in a 2BHK apartment in Mysuru?
For rectangular rooms, a parallel galley layout is the most efficient choice because it provides double counter space and eliminates dead corners. For open-plan square kitchens, an L-shaped layout with ceiling-height loft storage works best.
How can I make my small kitchen look bigger visually?
Use high-gloss light-colored acrylic shutters (cream, off-white, soft beige), install Gola handleless profile channels, extend cabinetry to the ceiling, add under-cabinet LED task lighting, and choose light-colored quartz or granite countertops.
How much does a small modular kitchen cost in Mysuru?
A small modular kitchen (50 to 65 sq ft) in Mysuru costs between ₹1.20 Lakh and ₹1.65 Lakh for an Essential package, ₹1.75 Lakh and ₹2.35 Lakh for a Standard package with BWP marine ply and acrylic shutters, and ₹2.50 Lakh to ₹3.40 Lakh+ for a Luxury PU paint package.