Every bedroom in Mysuru eventually runs into the same question: how much can this wardrobe actually hold, and will it still look good five years from now. Good wardrobe interior design solves both problems at once. It is not just a tall cabinet pushed against a wall: it is a planned storage system built around how a family actually dresses, packs, and lives.
At L Square Constructions & Interiors, wardrobes are one of the most requested pieces of woodwork across our projects in Vijayanagar, Kuvempunagar, Gokulam, and Jayalakshmipuram. This guide walks through the design decisions that separate a wardrobe that works from one that just fills a wall: sliding versus hinged versus walk-in layouts, internal configuration, finishes, lighting, and vanity integration.
If you are also trying to figure out what all of this costs, our companion guide on wardrobe and woodwork pricing in Mysuru breaks down per-square-foot rates in detail. This article focuses on the design side: what to choose and why.
Types of Wardrobe Interior Design: Sliding, Hinged & Walk-In
The first decision in any wardrobe interior design project is the door and access format. Each type suits a different room size, budget, and usage pattern, so the right answer depends on the space more than personal taste alone.
Sliding Wardrobes
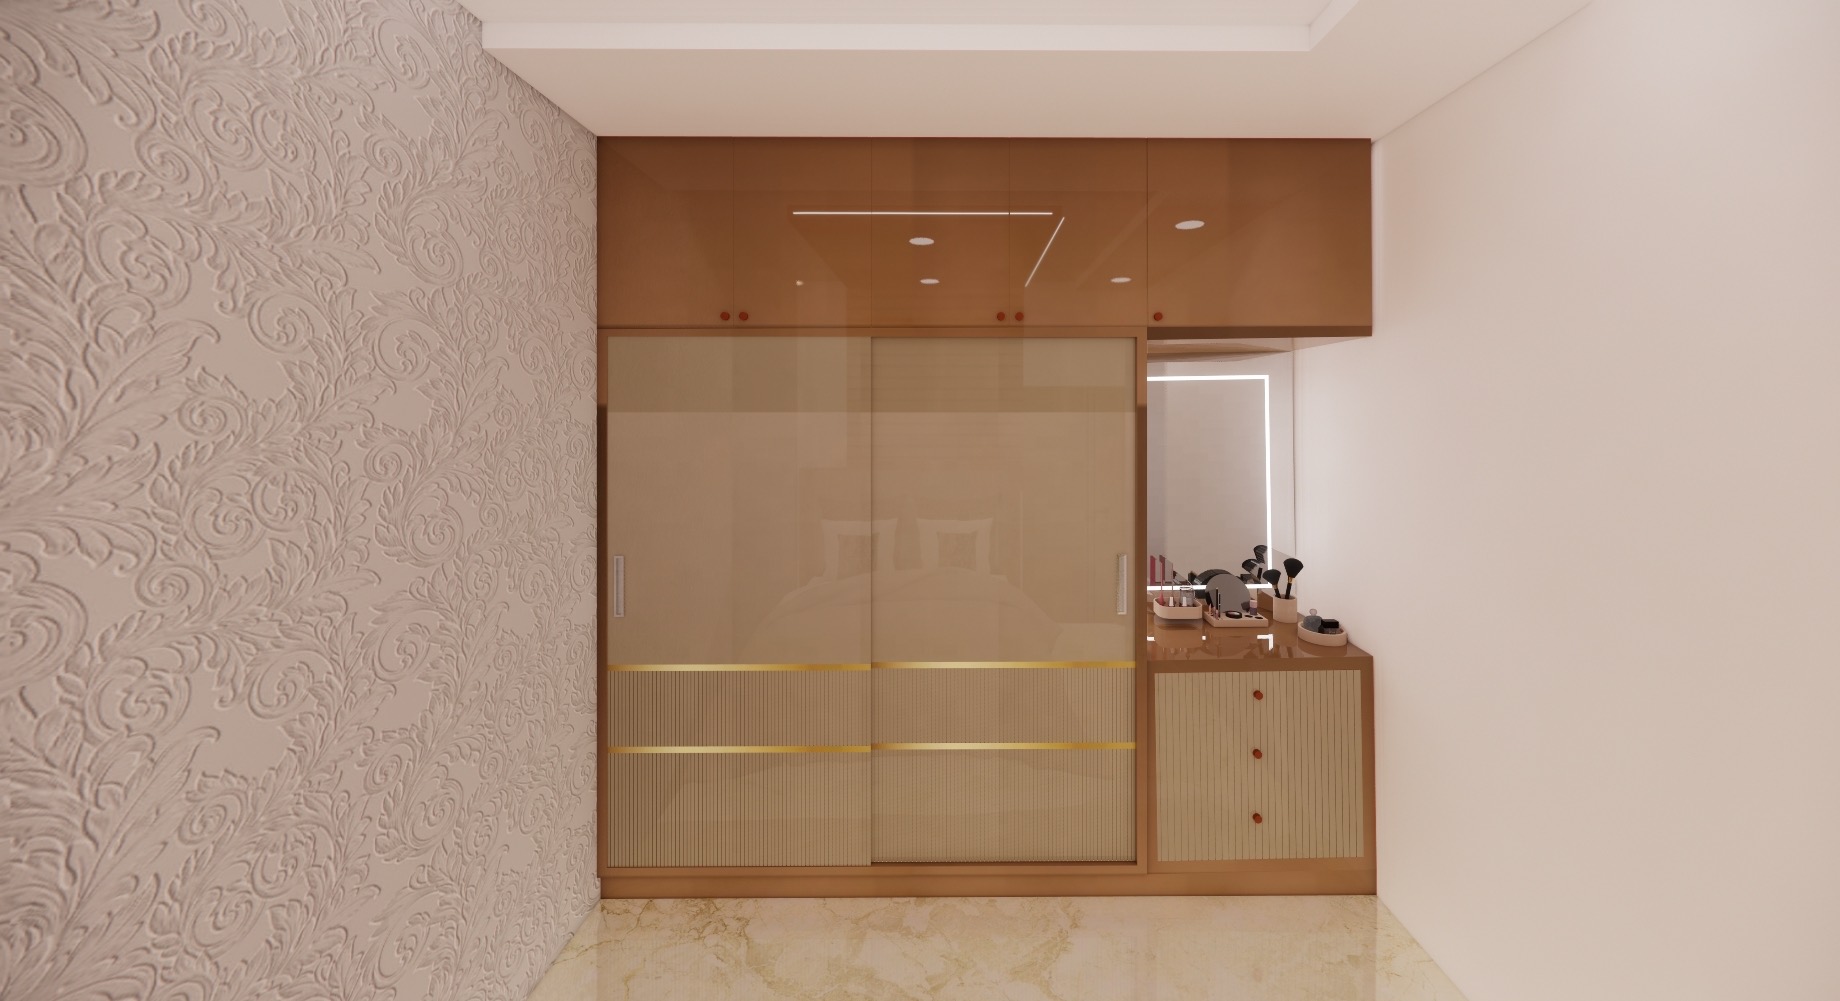
Sliding wardrobes are the most popular choice in Mysuru apartments, especially in 2BHK and 3BHK homes where floor space is limited. Because the doors glide along a top and bottom track instead of swinging outward, they do not eat into the room's walking area.
This makes sliding wardrobe design particularly useful for:
- Bedrooms where the bed is positioned close to the wardrobe wall
- Narrow bedrooms in apartments across Kuvempunagar and TK Layout
- Homes that want a large mirror-finish surface without needing separate dressing mirrors
Sliding systems typically run on Hettich or Blum soft-close sliding gear, which keeps the door movement smooth and quiet even after years of daily use. A drawback worth knowing: only one section of a sliding wardrobe is accessible at a time, so internal zoning (discussed below) matters more here than in hinged designs.
Hinged (Openable) Wardrobes
Hinged wardrobes use traditional swing-open shutters, similar to kitchen cabinet doors. They cost slightly less than sliding systems for the same footprint and give full simultaneous access to every internal section, which many homeowners find more convenient for daily dressing.
Hinged wardrobe interior design works well when:
- The room has enough clearance in front of the wardrobe for doors to swing open (generally 2.5 to 3 feet)
- The family prefers seeing the entire wardrobe interior at once rather than sliding panels across
- Budget is a primary constraint, since hinged shutters and hardware are generally more economical than sliding track systems
For guest bedrooms and kids' rooms where the wardrobe is smaller and the room layout is flexible, hinged designs remain a practical and cost-effective default.
Walk-In Closets
Walk-in closets are the most spacious form of wardrobe interior design, and demand for them has grown noticeably in villa and duplex projects across Mysuru's outer layouts and in Mandya and Hassan. Instead of a single wall of storage, a walk-in closet uses a dedicated small room or an enclosed nook, with storage built along two or three sides.
A well-planned walk-in closet design in Mysuru homes typically includes:
- Open hanging sections on one wall, separated into short-hang (shirts, jackets) and long-hang (dresses, sarees) zones
- A drawer and shelf unit for folded clothing, accessories, and jewellery
- A dedicated shoe display or pull-out shoe rack
- A central island or bench in larger layouts
- Ambient and accent lighting to make the space feel like a dressing room rather than a storage closet
Walk-in closets need at least 40 to 50 sq ft of dedicated area to feel comfortable rather than cramped, which is why they show up more often in villa interior projects than in standard apartment layouts. If you are exploring a larger home, our villa interior design guide covers how walk-in storage fits into a full villa scope.
Planning Wardrobe Interior Design Around What You Actually Store
The biggest mistake homeowners make is designing a wardrobe to fill a wall instead of designing it around what needs to go inside. A wardrobe that looks identical from the outside can behave very differently once you actually load it with clothes, because the internal configuration is what determines whether it works.
Before finalizing any wardrobe interior design, we walk clients through a simple inventory exercise: what do you own, and how do you access it day to day?
Hanging Space
Long-hang sections (for gowns, sarees, and long coats) need roughly 60 inches of vertical clearance, while short-hang sections (shirts, trousers on hangers) need around 40 inches. Mixing both in the same wardrobe, rather than defaulting to one uniform hanging rod height, avoids wasted vertical space above short-hung clothes.
Drawers
Internal drawers handle folded clothing, undergarments, and accessories that don't hang well. For a standard 6 ft wide wardrobe, we typically recommend 3 to 5 drawers stacked in one section, ideally with soft-close telescopic channels so they don't slam or jam over time.
Shelves
Open or semi-open shelving suits bulkier folded items: sweaters, bedsheets, or stacks of towels if the wardrobe doubles as linen storage. Adjustable shelf pins let the spacing change later as storage needs shift.
Lofts
Lofts (the storage sections above the main wardrobe body, usually starting around 7 ft height) are ideal for suitcases, seasonal blankets, and items accessed only a few times a year. Almost every wardrobe interior design project in Mysuru homes includes a loft, since ceiling heights of 9 to 10 ft leave that space unused otherwise.
Luggage & Bulk Storage
Larger families often need a dedicated luggage zone: either a tall open bay at one end of the wardrobe or the bottom section of a loft, sized to fit a medium and large suitcase without stacking them on top of folded clothes.
Getting this internal mix right before finalizing shutter design is what turns a wardrobe from a big box into a genuinely organized storage system. Our design team maps this out during the 3D design stage before any material is cut, which you can read more about on our services page.
Finishes for Wardrobe Interior Design in Mysuru Homes
The exterior finish of a wardrobe affects both its appearance and how it holds up to years of daily contact: hands, keys, bags, and the general wear of a bedroom.
Anti-Fingerprint Acrylic
High-gloss acrylic gives wardrobes a sleek, mirror-like finish that pairs well with contemporary bedroom interiors. Anti-fingerprint acrylic variants are treated to resist smudges and hand marks, which matters for a surface that gets touched multiple times a day. It is a popular choice for master bedroom wardrobes where the wardrobe wall doubles as a visual focal point of the room.
Textured Laminate
Textured laminates (often in woodgrain or matte stone finishes) are more forgiving of daily wear and show fingerprints and scratches far less than gloss acrylic. They work well in kids' rooms and guest bedrooms, where durability tends to matter more than a showroom-glossy look. Laminate finishes are also generally the more budget-friendly option within a wardrobe interior design scope.
Veneer and PU Finish
For premium projects, natural wood veneer with a PU (polyurethane) top coat gives a warm, organic look that laminates and acrylics can't fully replicate. PU finish also allows custom colour matching to the rest of the room's palette, which is common in villa and duplex wardrobe interior design where the wardrobe is designed as a piece of furniture rather than just storage.
Each finish carries a different price point, which is covered in detail in our wardrobe and woodwork pricing guide.
Integrated Lighting for Wardrobes
Lighting is one of the most underrated parts of wardrobe interior design, and one of the easiest upgrades to regret skipping. A wardrobe with no internal lighting means digging through dark corners every morning, especially in bedrooms where the main ceiling light doesn't reach directly into the wardrobe cavity.
Common lighting options we install across Mysuru projects include:
- Motion-sensor LED strips: Mounted along the inside top edge of each section, these switch on automatically when a shutter or sliding door opens and switch off after a set delay. This is now close to a standard inclusion in mid-range and premium wardrobe interior design packages.
- Profile lighting inside drawers: Useful for jewellery drawers or accessory sections where visibility matters most.
- Loft lighting: Less common, but useful for taller wardrobes where the loft section is used frequently rather than just for occasional storage.
Motion-sensor lighting draws minimal power and is wired independently, so it doesn't interfere with the room's main electrical circuit. It's a small addition during the manufacturing stage but genuinely changes how usable a wardrobe feels day to day.
Vanity and Dresser Integration
Many bedroom wardrobe interior design projects in Mysuru now combine the wardrobe with an integrated vanity or dresser unit rather than treating them as separate furniture pieces. This works particularly well in master bedrooms where floor space is limited but a dedicated dressing area is still wanted.
A typical integrated setup includes:
- A mirrored panel section, either within the wardrobe shutter or as a dedicated backlit vanity mirror
- A small seating ledge or stool tucked beneath the counter
- Shallow drawers below the mirror for daily-use cosmetics and accessories
- Coordinated lighting around the mirror, usually warm-white LED strips for accurate everyday lighting
Building the vanity into the wardrobe wall, rather than as a standalone dressing table, saves floor area and keeps the bedroom's storage wall visually unified. It's a detail our design team frequently proposes during the 3D visualization stage once the wardrobe's overall footprint is finalized.
Hardware: The Part Nobody Sees But Everyone Feels
The shutters and finish get most of the attention in wardrobe interior design conversations, but hardware is what determines whether a wardrobe still feels solid five or ten years later.
L Square uses hardware from Hettich, Blum, and Hafele across our wardrobe projects: the same brands used in our modular kitchens. Key hardware components include:
- Soft-close hinges for hinged wardrobes, which prevent slamming and reduce long-term wear on the shutter and frame
- Soft-close sliding tracks for sliding wardrobes, engineered to carry the weight of full-height shutters without sagging over time
- Telescopic drawer channels rated for repeated daily use without jamming
- Heavy-duty loft hinges for lift-up or swing loft shutters positioned above normal reach height
L Square backs installed Hettich and Blum hardware with a lifetime warranty, alongside a 10-year warranty on structural marine plywood used in the wardrobe carcass. This combination, BWR/BWP marine plywood for the body and branded hardware for the moving parts, is what keeps a wardrobe functioning smoothly well beyond the finish's initial shine.
Wardrobe Interior Design by Room and Family Member
Not every wardrobe in a home should be designed identically. A master bedroom wardrobe, a kids' wardrobe, and a guest room wardrobe all serve different storage patterns.
Master Bedroom Wardrobes
Master bedroom wardrobes are usually the largest in the home, often spanning a full wall with a mix of hanging sections, drawers, a loft, and sometimes an integrated vanity. Since this wardrobe typically stores clothing for two adults, splitting the internal layout into two clearly zoned sections (rather than one shared space) makes daily use considerably smoother.
Kids' Wardrobes
Kids' wardrobes benefit from lower hanging rods and reachable shelves, since younger children should be able to access their own clothes without help. Study table integration is common here too: a compact desk built into one end of the wardrobe unit, which is a popular request in 2BHK and 3BHK kids' rooms across Mysuru.
Guest Room Wardrobes
Guest wardrobes tend to be smaller and simpler: usually hinged, with a mix of hanging space and shelves rather than an elaborate internal configuration, since they see lighter and less frequent use.
Planning each wardrobe around its actual user, rather than applying one template across the home, is a detail that shows up clearly once a family has lived in the space for a few months.
A Quick Note on Cost
Wardrobe interior design costs in Mysuru vary based on size, finish, hardware, and internal accessories. As a general reference, a standard master bedroom wardrobe typically falls between ₹1.2 lakh and ₹2.1 lakh, while a guest or kids' wardrobe usually ranges from ₹90,000 to ₹1.6 lakh, depending on specifications.
Walk-in closets and heavily customized configurations move beyond these ranges since they involve significantly more woodwork and hardware per square foot. For a full breakdown of what drives these numbers: plywood grade, finish type, hardware brand, and loft or accessory add-ons: see our detailed wardrobe and woodwork pricing guide for Mysuru homes.
How L Square Designs and Builds Your Wardrobe
Every wardrobe interior design project at L Square follows the same structured process we use across all our interior work:
- Site Consultation & Measurement: Our team visits the site to measure the wardrobe wall, assess ceiling height for loft planning, and understand what the wardrobe needs to store.
- 3D Design & Material Selection: A 3D visualization is prepared showing internal zoning, shutter style, and finish, so you can review the layout before anything is manufactured.
- Itemized Quotation: A transparent, line-item quote covering plywood grade, hardware, finish, and any add-ons like lighting or vanity integration.
- Factory Manufacturing: Wardrobe panels are cut and edge-banded on CNC machinery at our in-house Mysuru production facility, which keeps dimensions precise and edges consistent.
- On-Site Installation: The finished wardrobe is installed and checked for smooth shutter or sliding operation before handover, as part of our 45-day turnkey execution timeline.
You can see completed wardrobe and bedroom projects across Mysuru in our portfolio gallery, or follow ongoing site work and design updates on Instagram.
Common Wardrobe Design Mistakes to Avoid
- Designing for the wall, not the wardrobe's contents. A wardrobe that looks proportionate on paper can feel cramped once loaded with actual clothes if internal zoning wasn't planned first.
- Skipping lofts to save on height. Loft space is inexpensive to add during manufacturing but expensive to retrofit later.
- Choosing gloss acrylic for high-traffic kids' rooms. Durability should usually outweigh appearance in rooms with heavy daily use.
- Ignoring lighting. A wardrobe without internal lighting is inconvenient in low-light bedrooms, and retrofitting wiring after installation is far more disruptive than including it upfront.
- Underestimating drawer count. Most families underestimate how much folded storage they actually need until they run out of it.
Frequently Asked Questions About Wardrobe Interior Design
What is the best wardrobe interior design for a small bedroom in Mysuru?
Sliding wardrobes are generally the best fit for small bedrooms since the doors don't need swing clearance. Pairing a sliding wardrobe with a mirrored shutter also helps the room feel visually larger.
How much internal storage should a wardrobe have?
It depends on the user, but a balanced wardrobe typically includes 60% hanging space, 25% drawers and shelves, and 15% loft storage, adjusted based on how many people use it and what they own.
Is a walk-in closet worth it in an apartment?
Walk-in closets need 40 to 50 sq ft of dedicated space, which most standard 2BHK and 3BHK apartments in Mysuru don't have to spare. They tend to make more sense in villas and duplexes with larger bedroom footprints.
Which finish lasts longer: acrylic or laminate?
Textured laminate generally shows less visible wear (scratches, fingerprints) over time compared to high-gloss acrylic, though acrylic offers a more premium visual finish. The right choice depends on how heavily the wardrobe will be used.
Does L Square provide a warranty on wardrobes?
Yes. L Square provides a 10-year warranty on structural marine plywood and a lifetime warranty on installed Hettich and Blum hardware used in wardrobe construction.
Can I add motion-sensor lighting to an existing wardrobe?
It's possible in some cases, but it's far easier and neater to include it during the original manufacturing stage, since wiring and battery or power points are planned into the wardrobe carcass from the start.
Plan Your Wardrobe Interior Design with L Square
Ready to design a wardrobe that's actually built around how you live, not just the wall it sits on? Our design team at L Square Constructions & Interiors will walk your space, understand your storage needs, and put together a free 3D design and itemized quote.
- 📞 Phone: +91 70225 63050
- 💬 WhatsApp: Chat with L Square Designers on WhatsApp
- 📍 Studio Address: Niveditha Nagar, Mysuru, Karnataka 570022
For more design ideas and completed wardrobe projects, visit our contact page to schedule a studio visit, or explore the full range of our interior design services across Mysuru.